
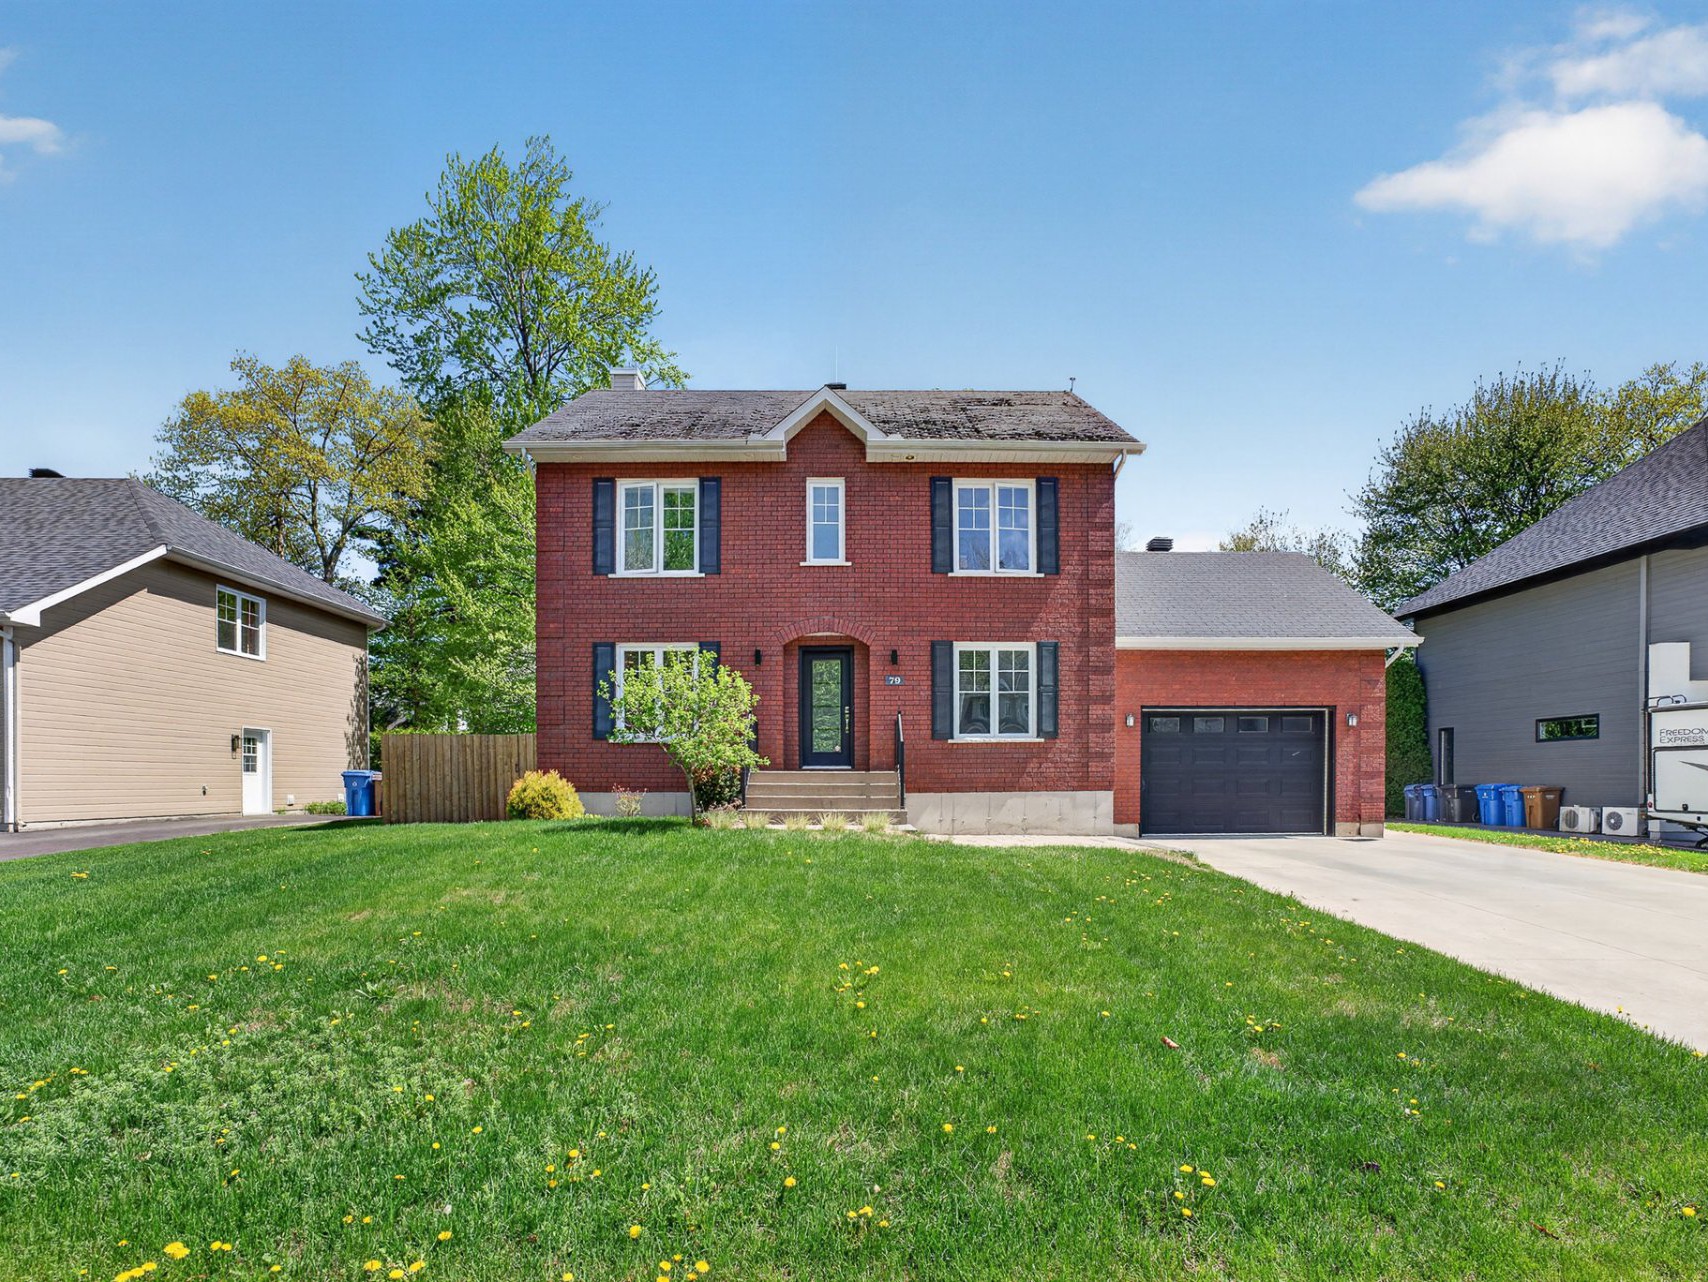
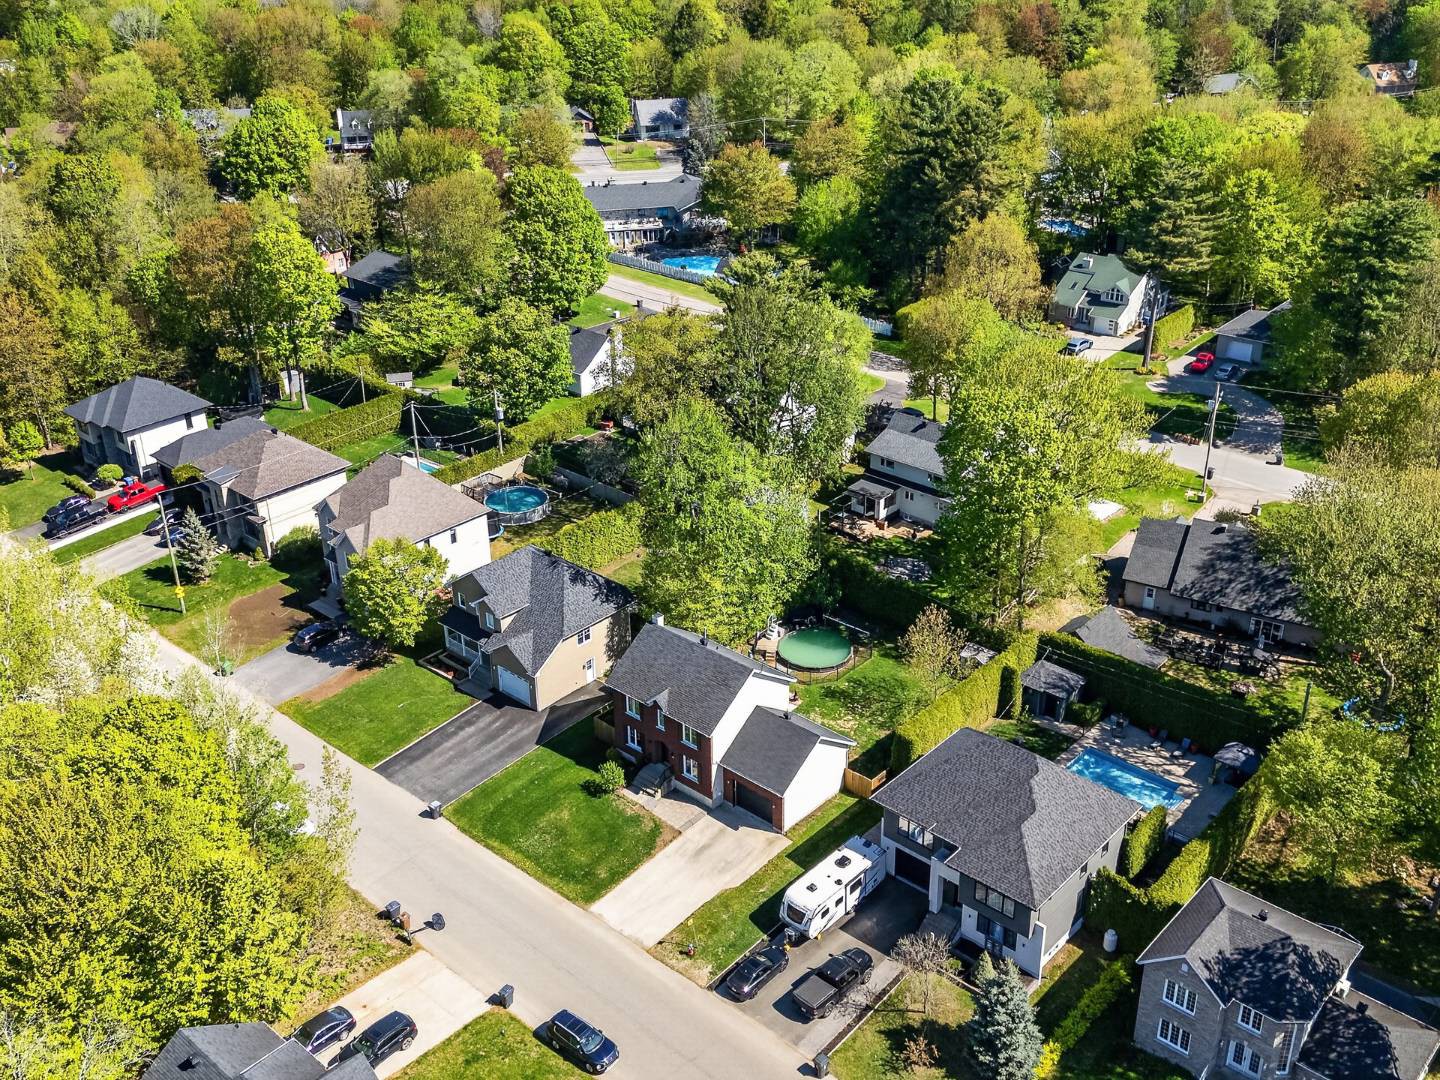
79 Rue de la Fougère
Trois-Rivières
Trois-Rivières
$699 400
Split-level for sale
1+1
4+1
15.32m x 8.6m
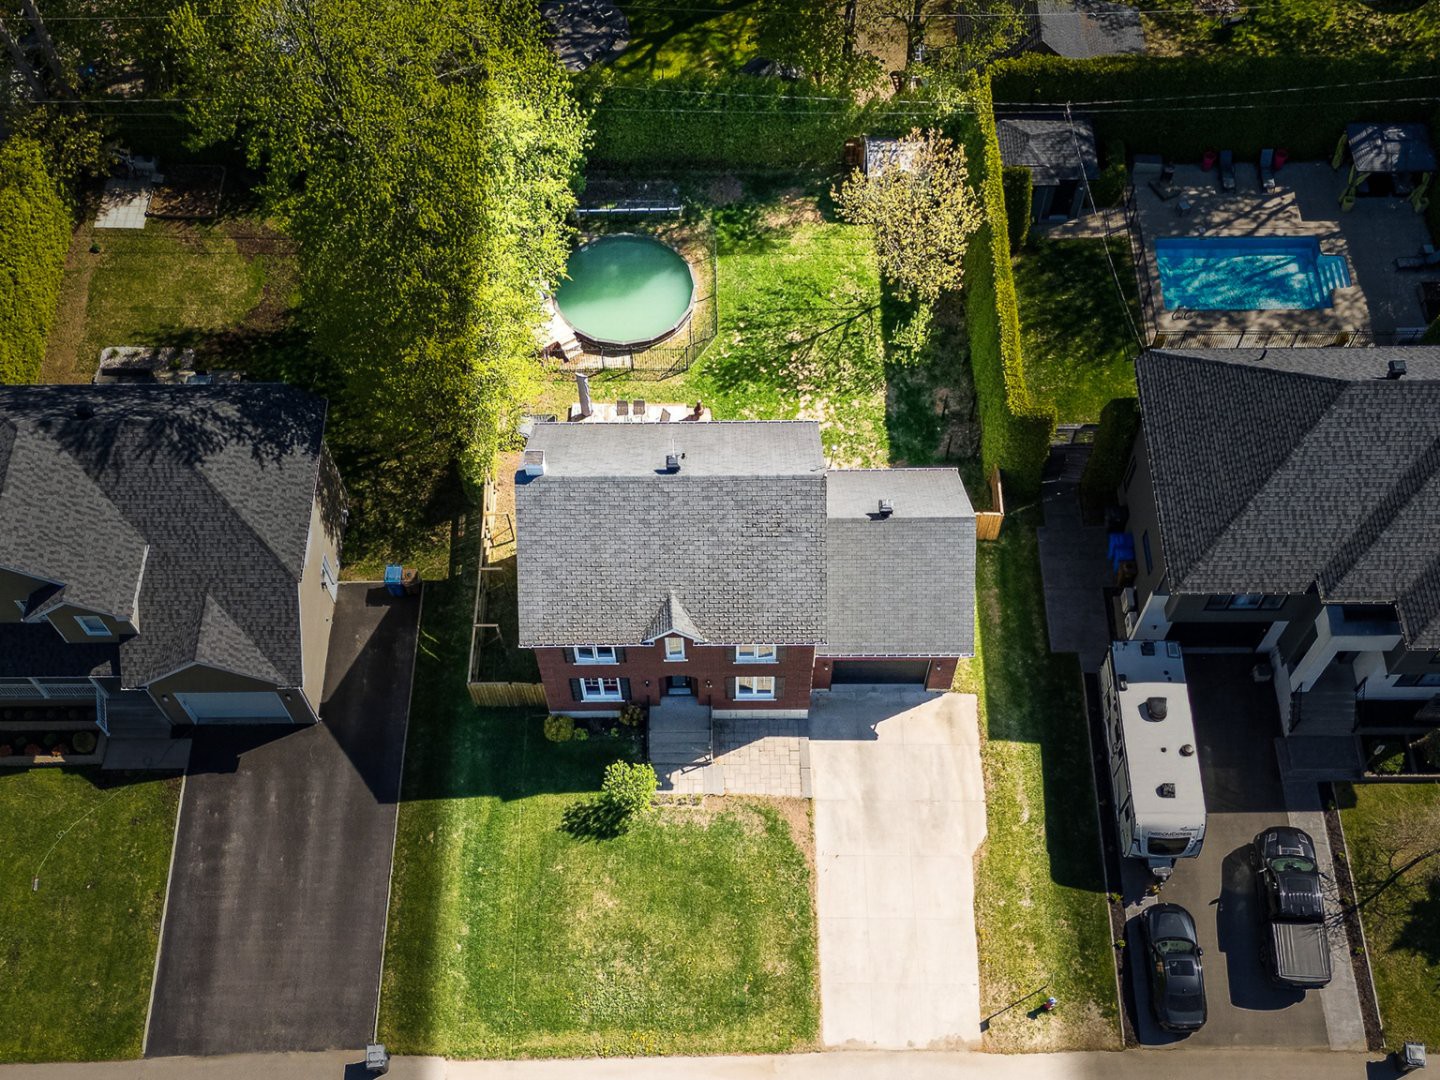
836.1m2
Presented by

Guillaume Simoneau
Real Estate Broker
Building
Heating system
Electric baseboard units
Water supply
Municipality
Heating energy
Electricity
Windows
PVC
Foundation
Poured concrete
Hearth stove
Gaz fireplace
Garage
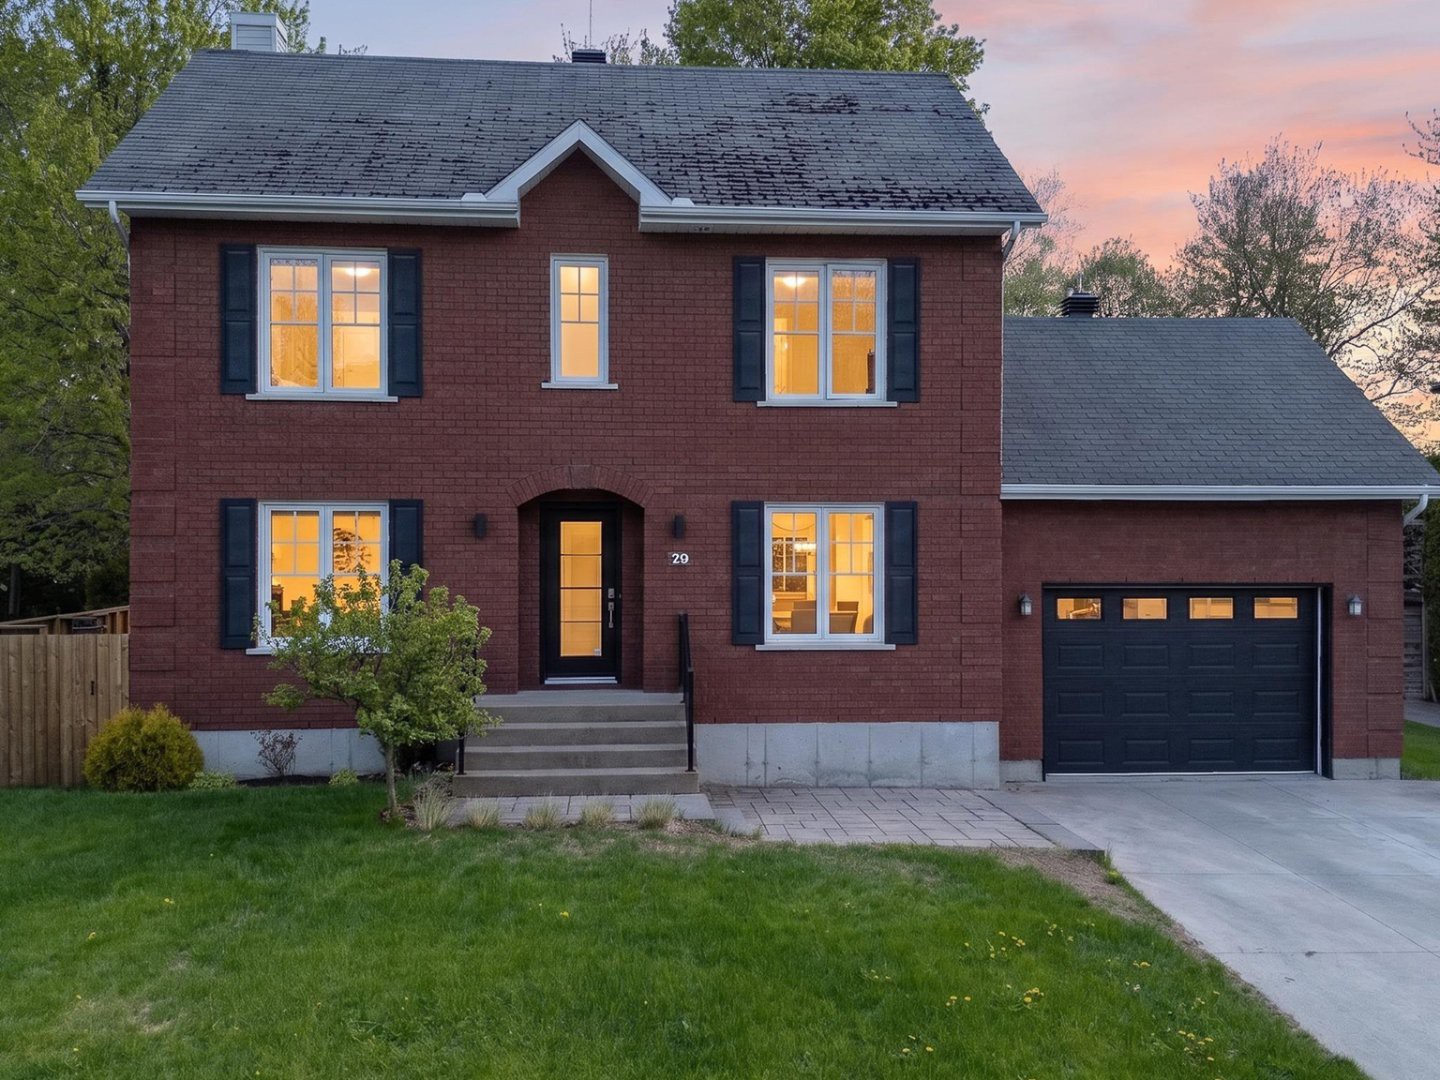
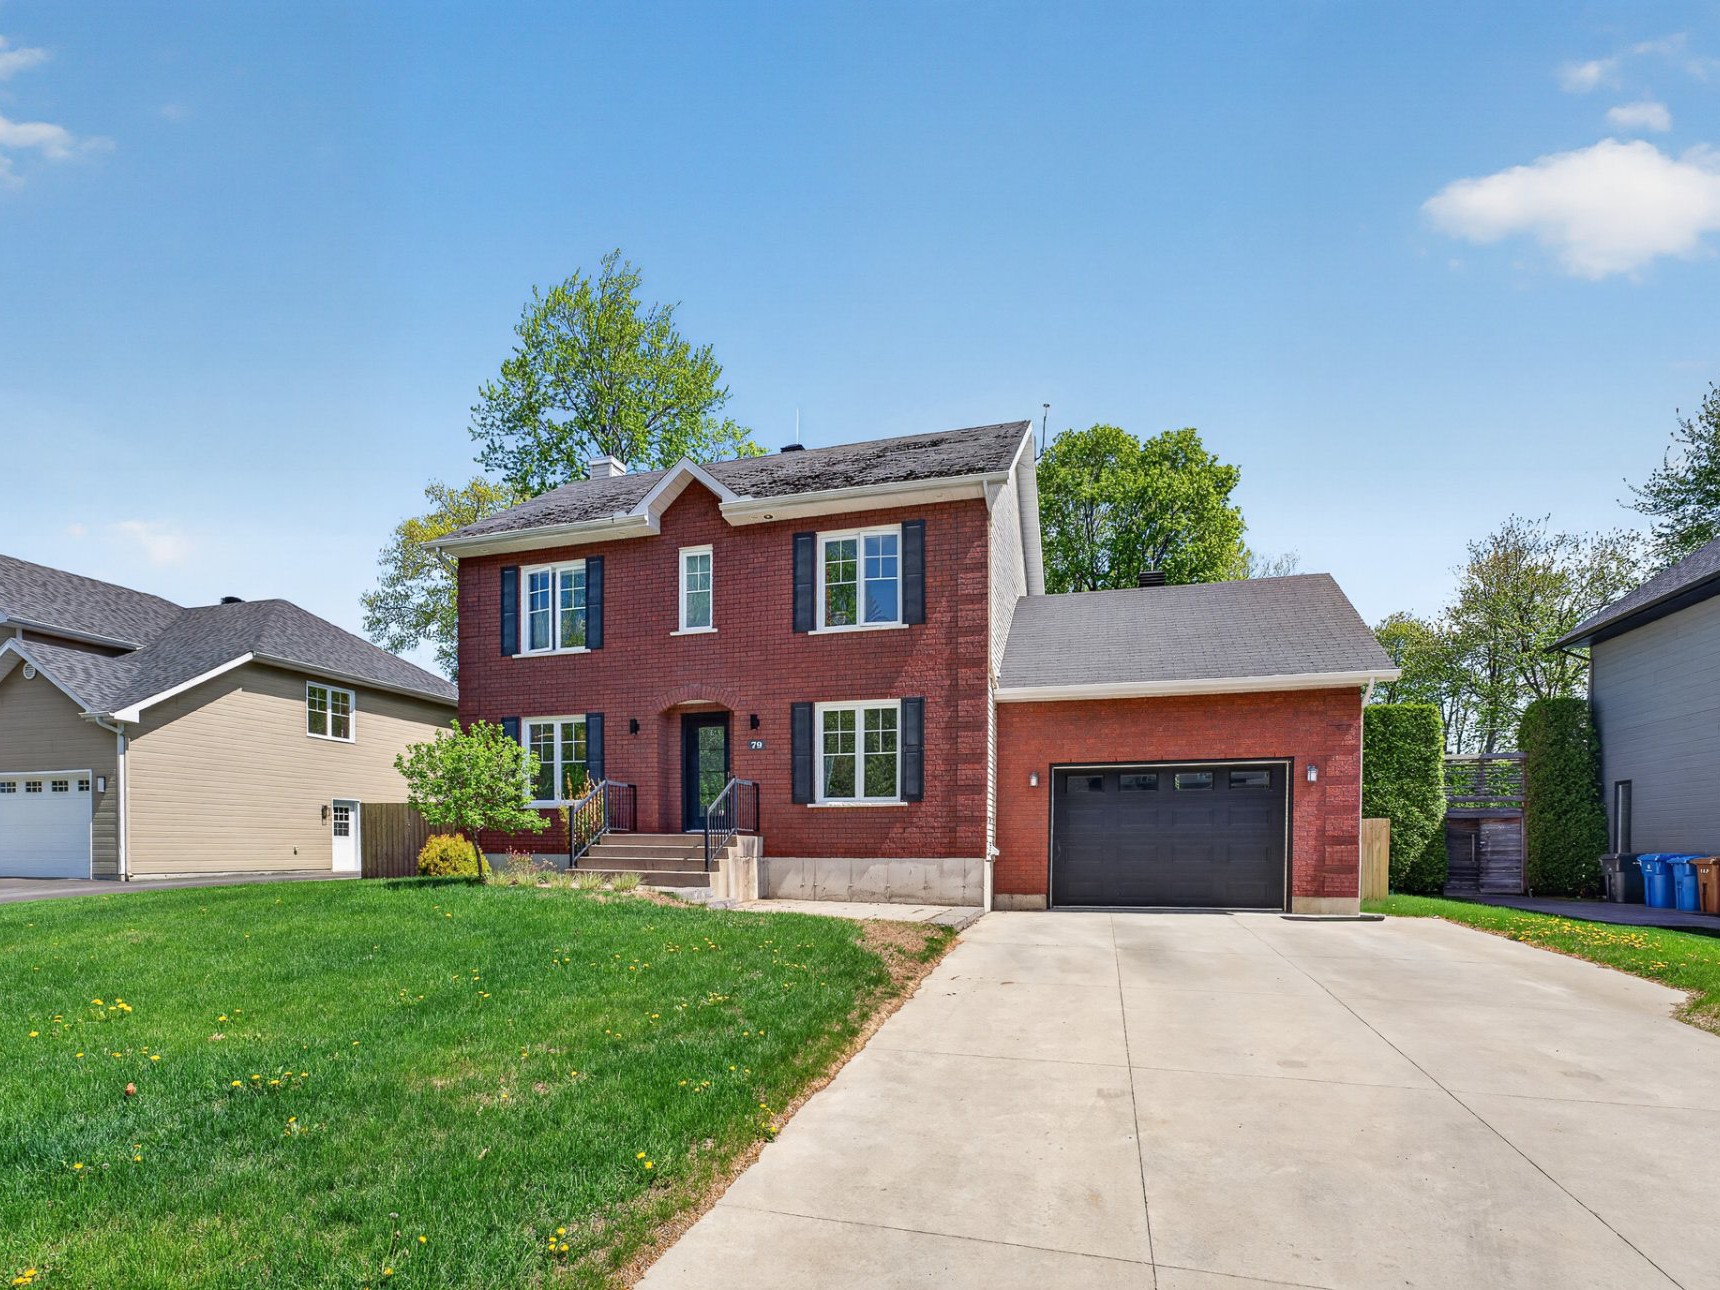
Attached, Heated, Single width
Rental appliances
Water heater(1)
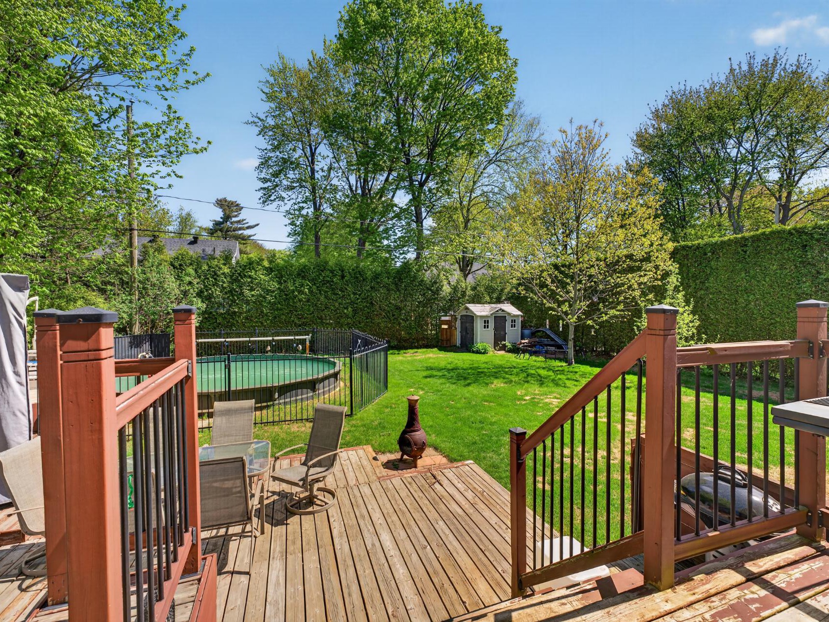
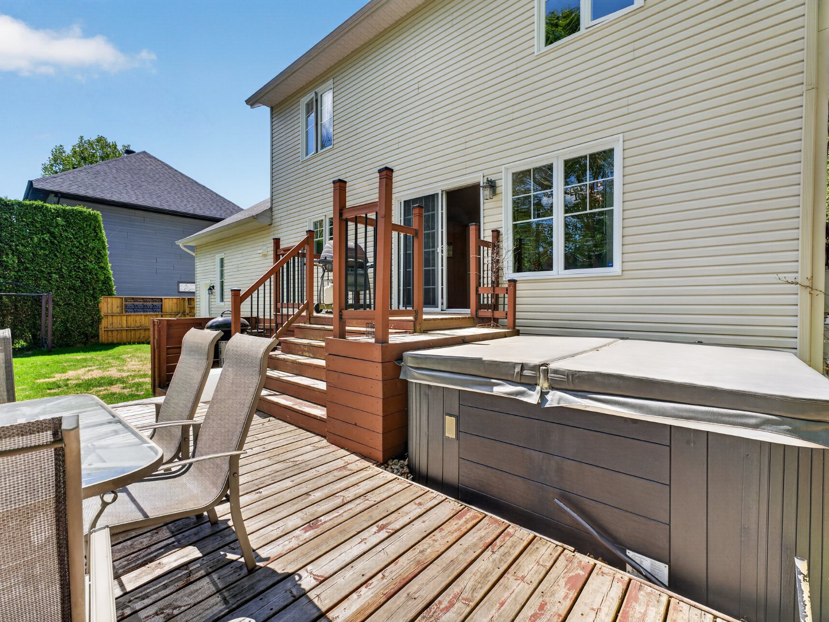
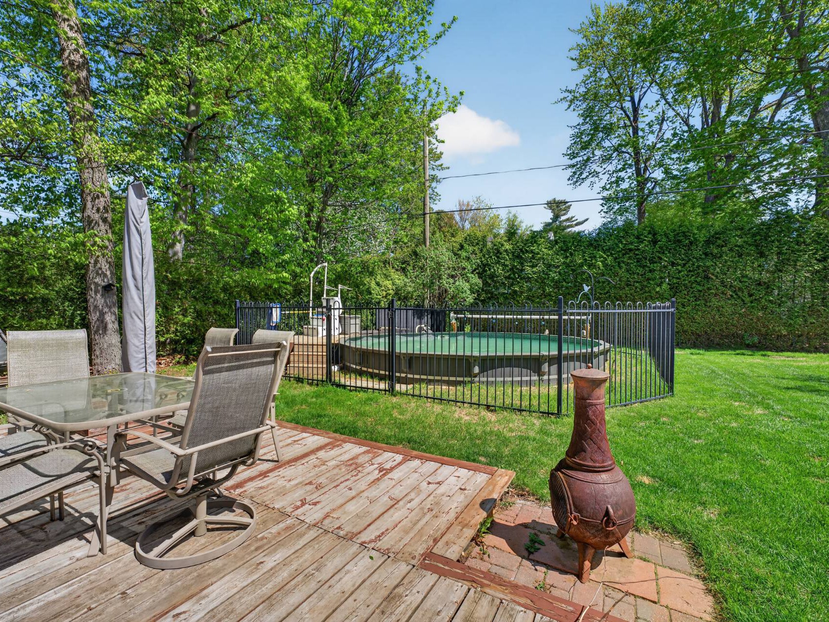
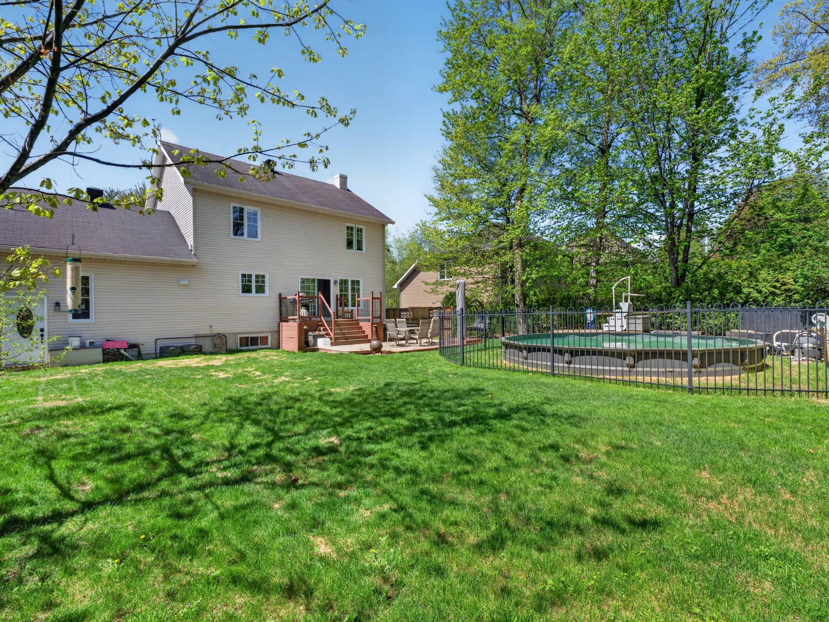
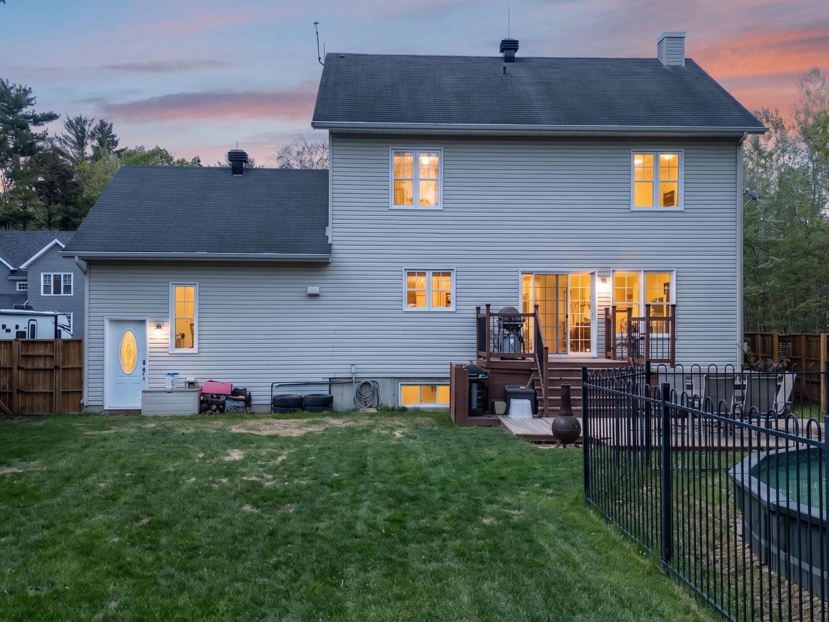
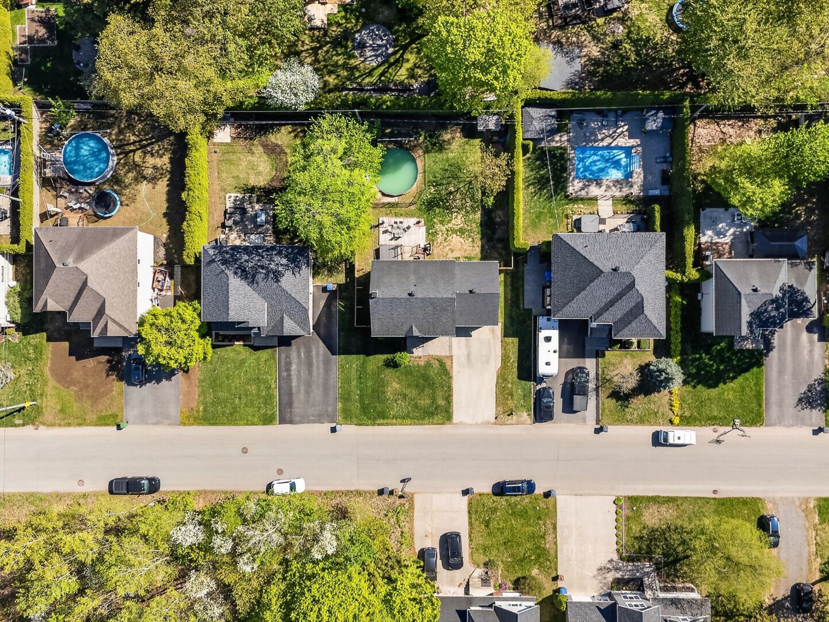
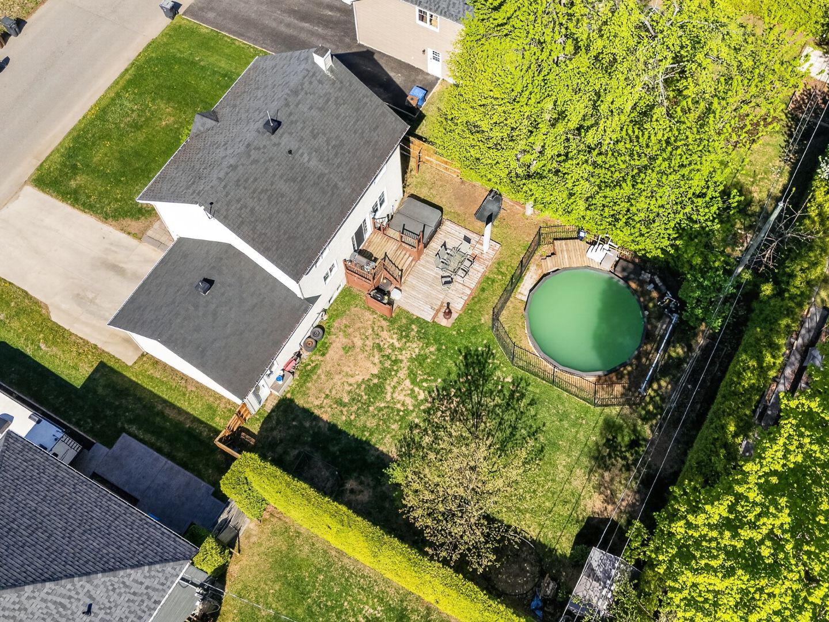
Pool
Basement
6 feet and over, Finished basement
Sewage system
Municipal sewer
View
Built in
2007
Dimensions
15.32m x 8.6m
Land
Driveway
Concrete
Landscaping
Land / Yard lined with hedges
Siding
Brick, Vinyl
Proximity
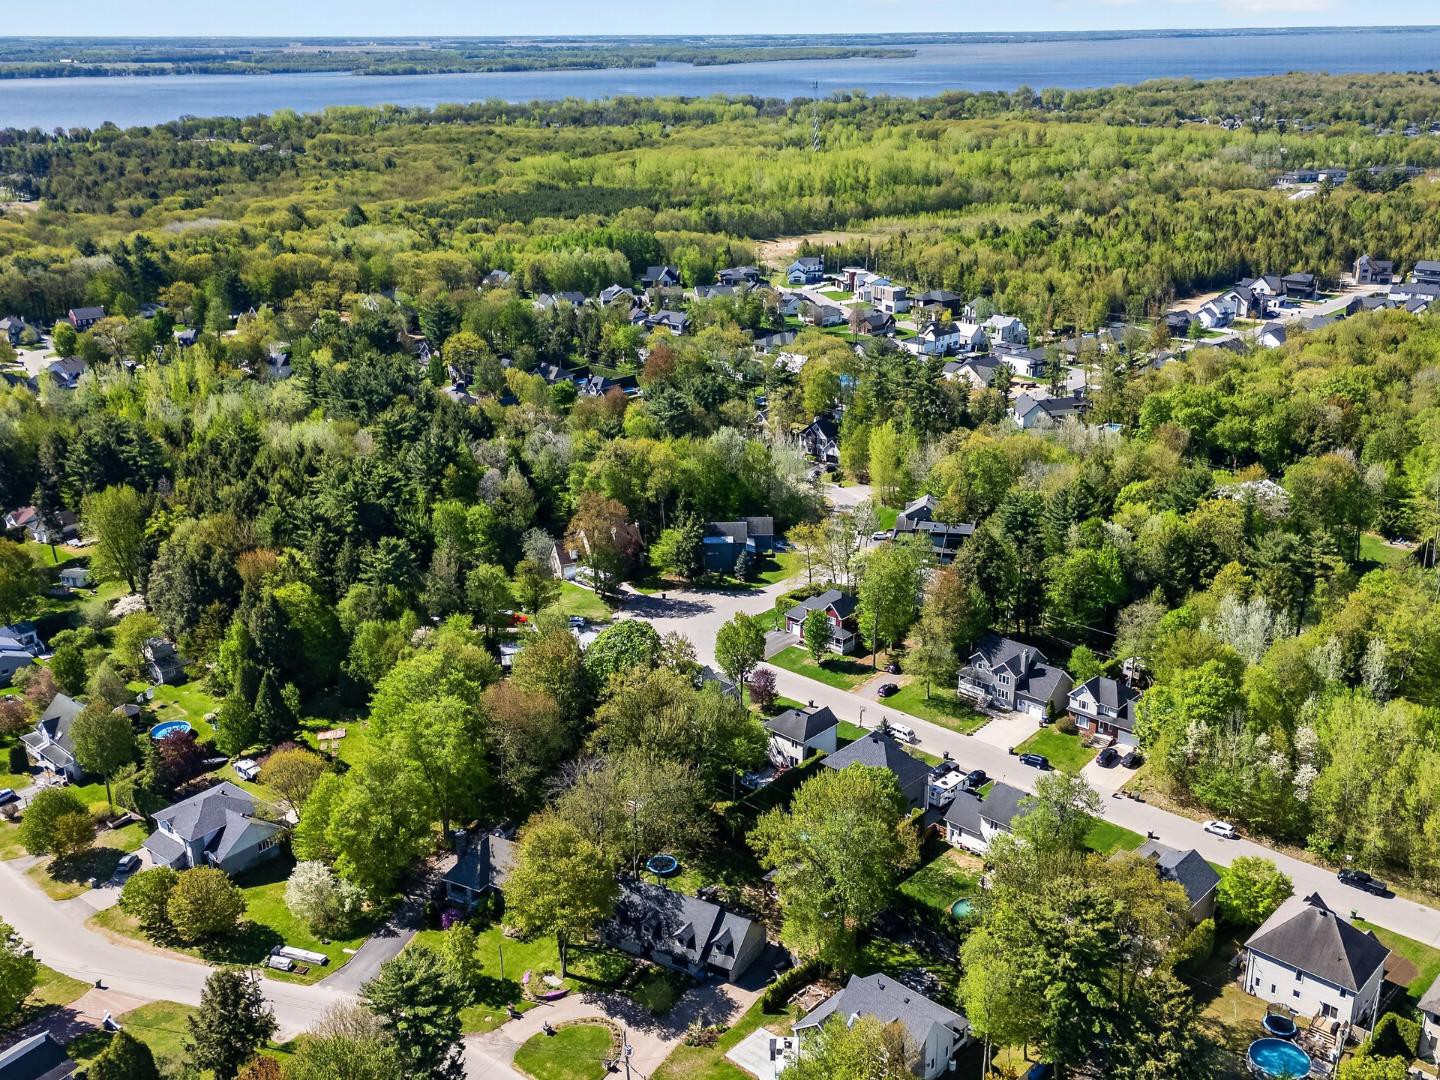
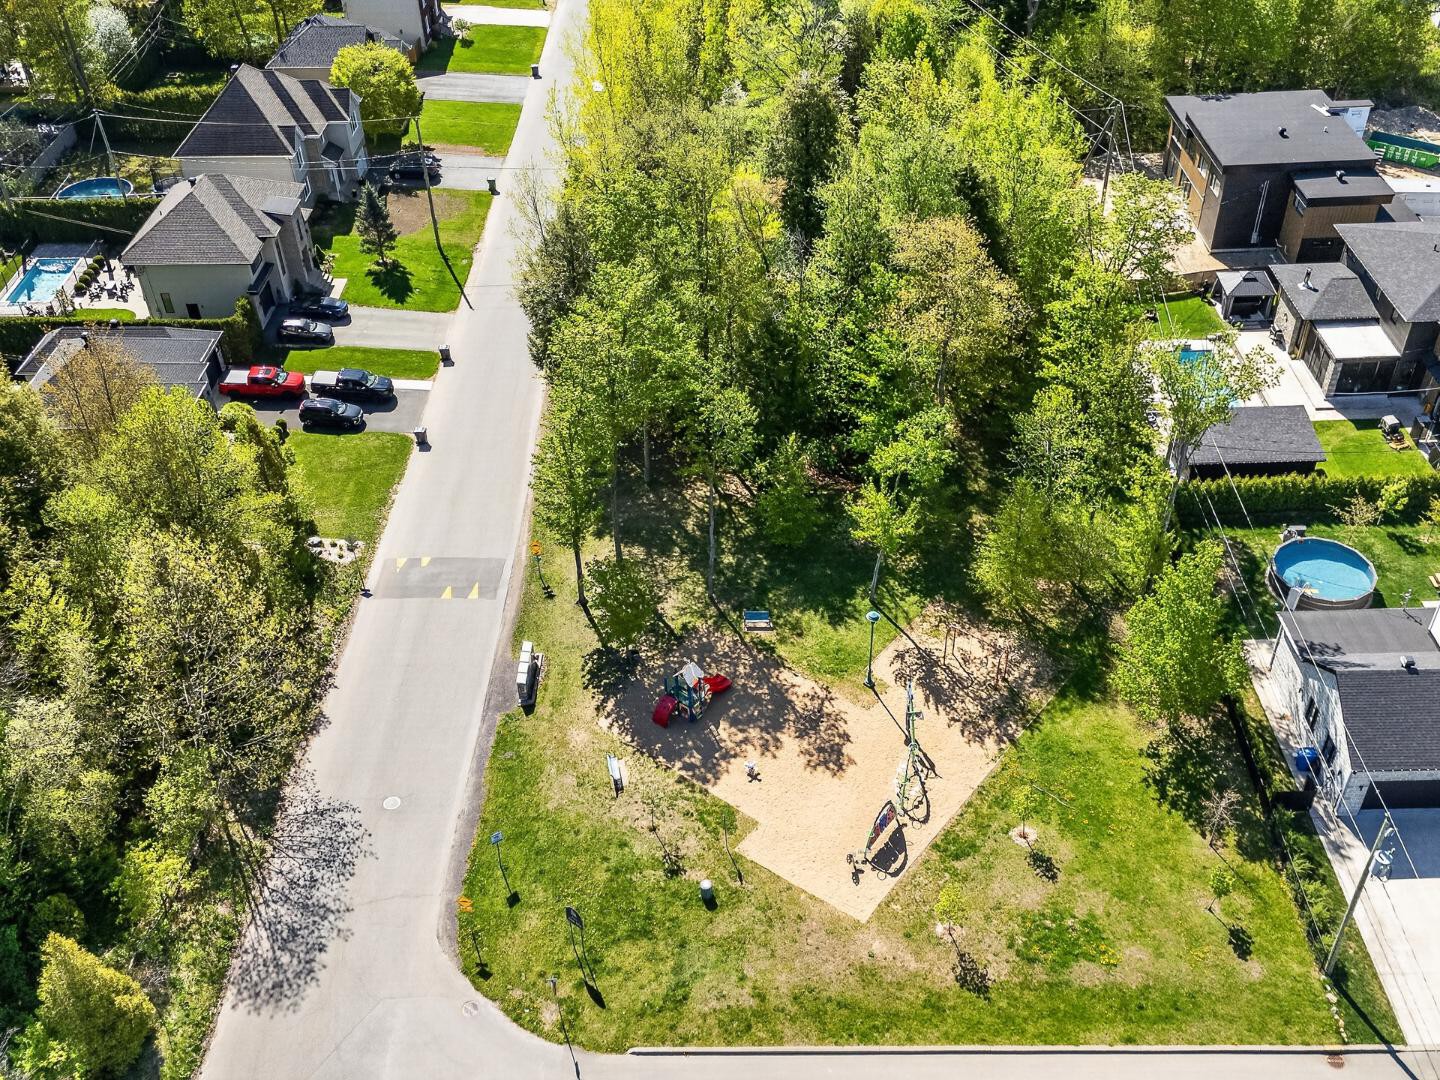
Bicycle path, Cross-country skiing, Daycare centre, Elementary school, High school, Park - green area, Public transport
Parking
Garage(1)
Roofing
Asphalt shingles
Dimensions
21.1m x 39.62m
Other specs
Zoning
Residential
Evaluation
Evaluated in 2026
Financial
Evaluation
Building
$393 400
Land
$125 400
Total
$518 800
Costs
Municipal Taxes
$5 206
School taxes
$300
Total
$5 506
79 Rue de la Fougère , Trois-Rivières
12125574
Rooms
Room
Level
Flooring
Informations
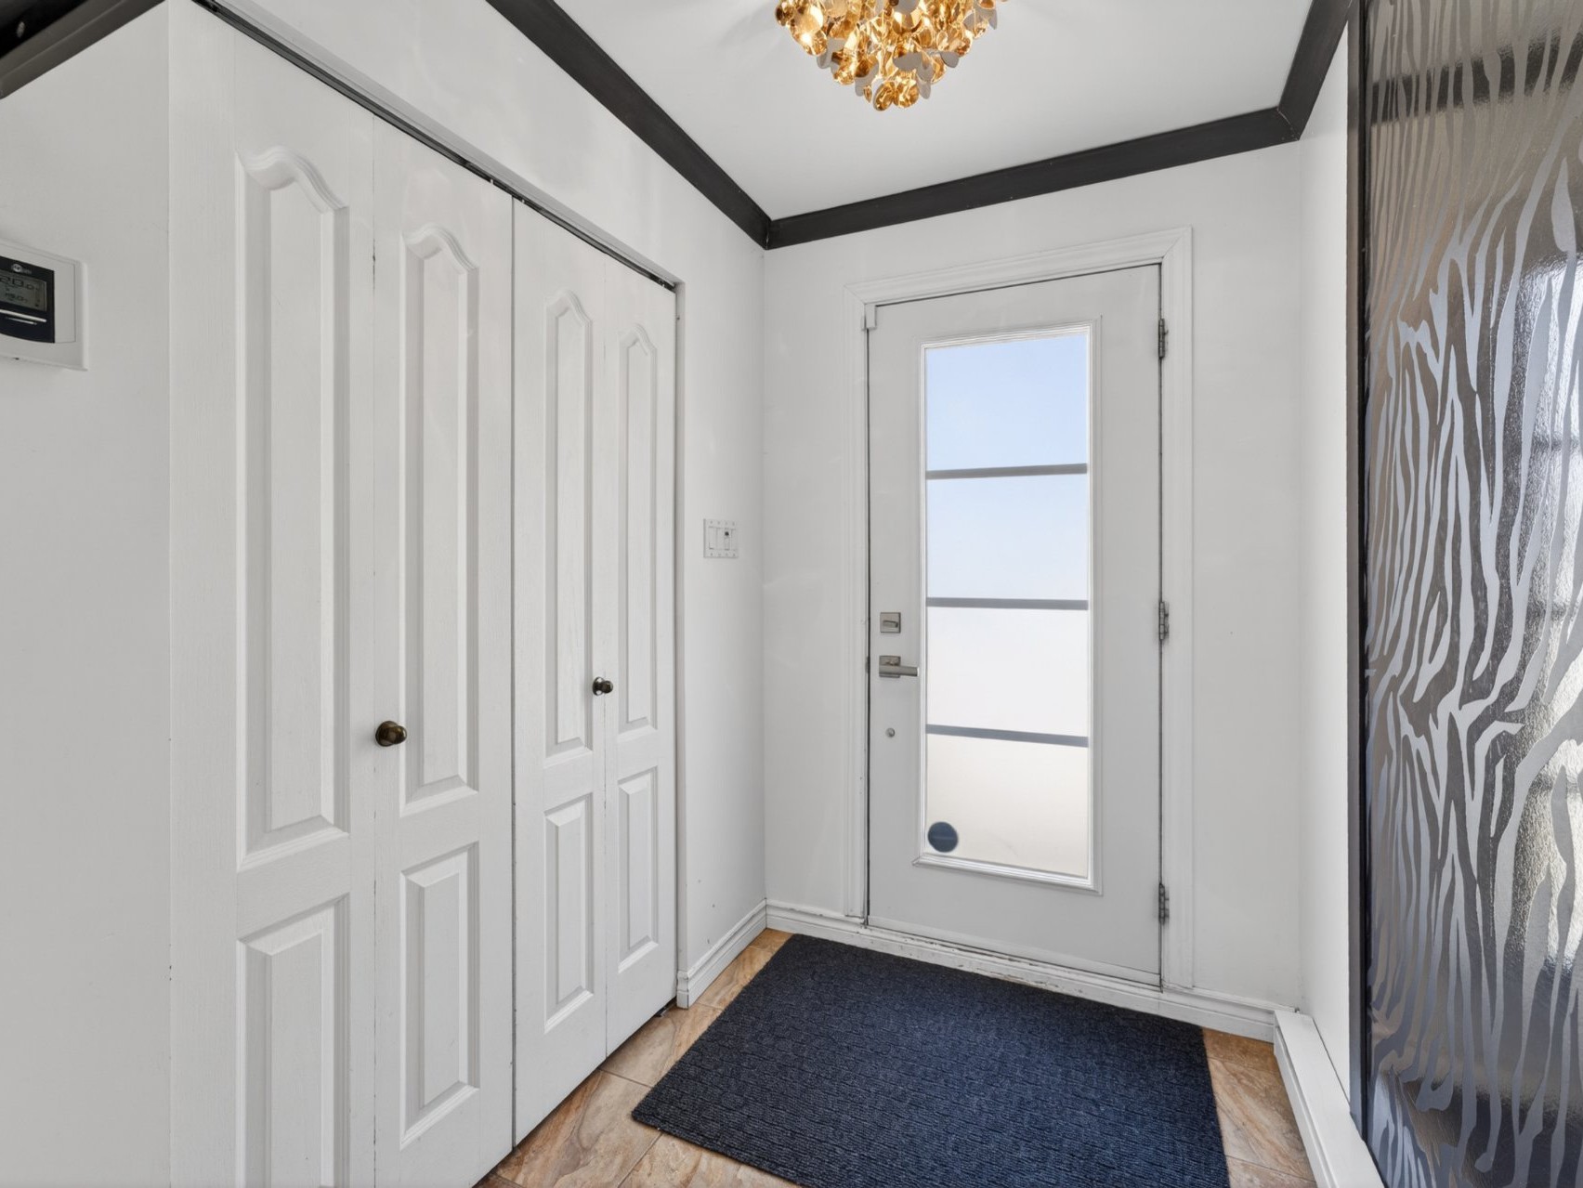
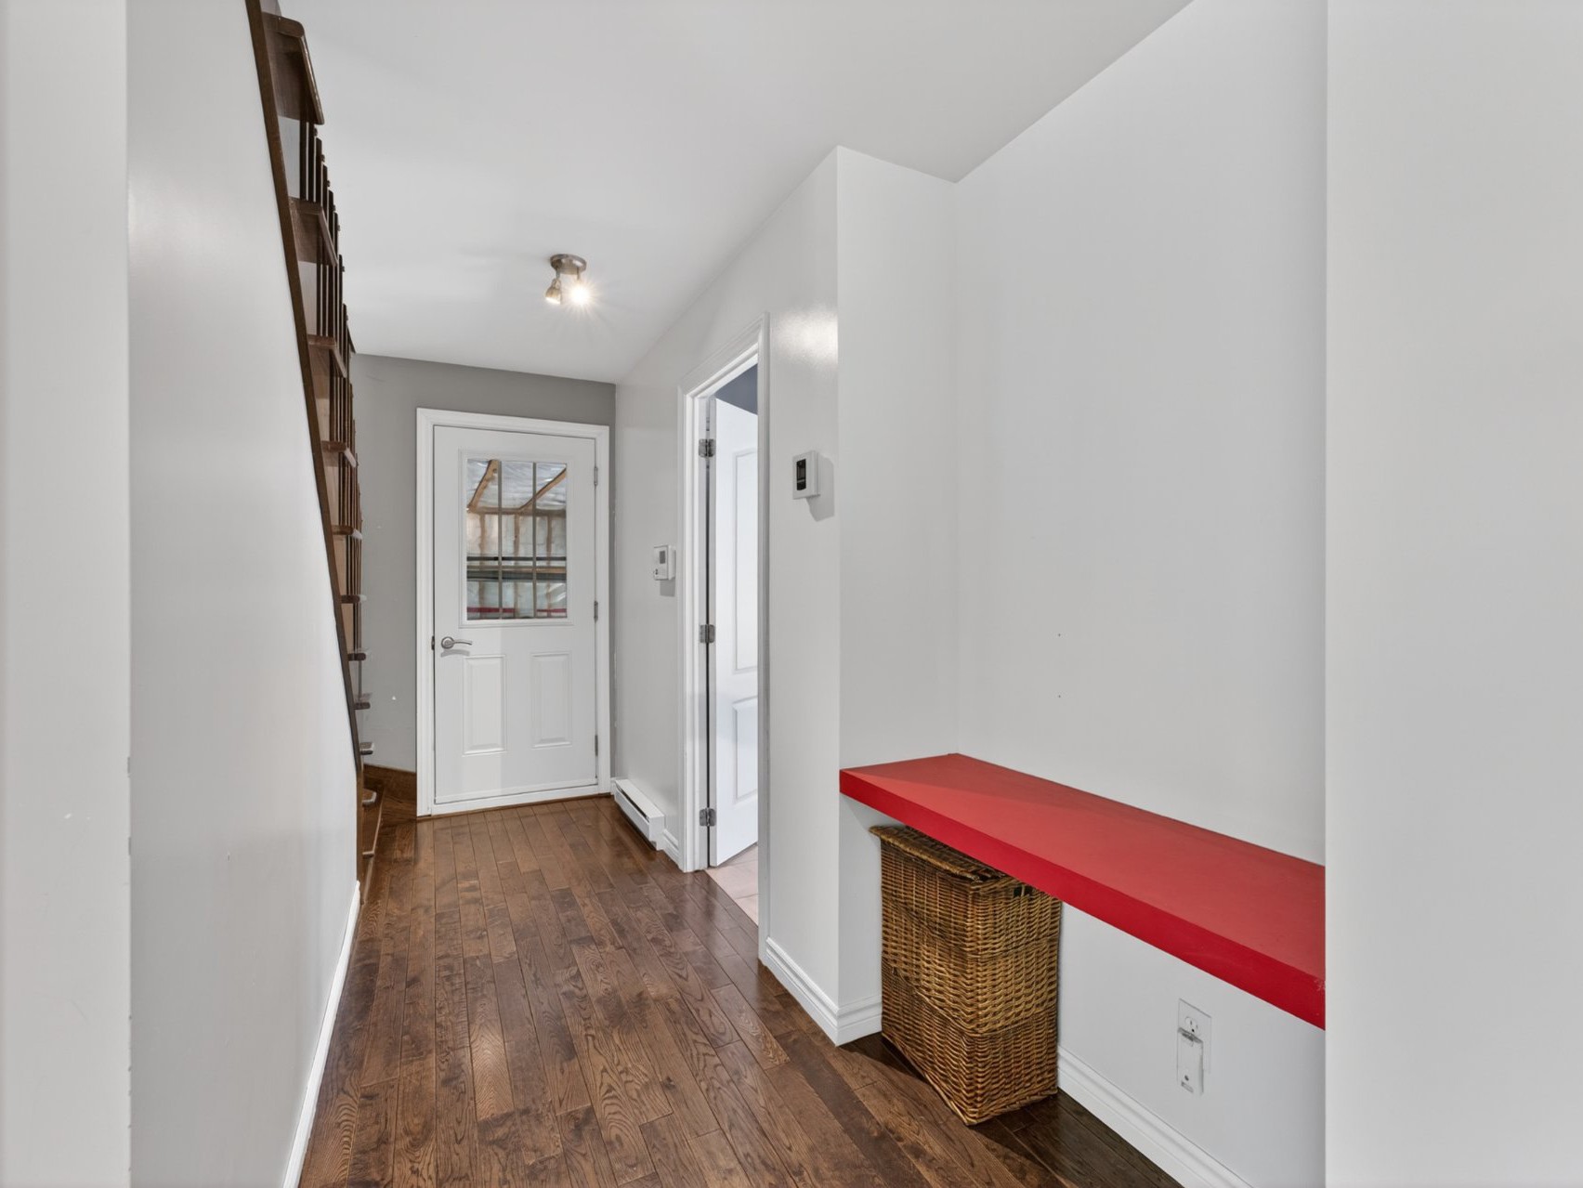
Hallway(5.1x7 ft.)
1st level/Ground floor
Ceramic tiles
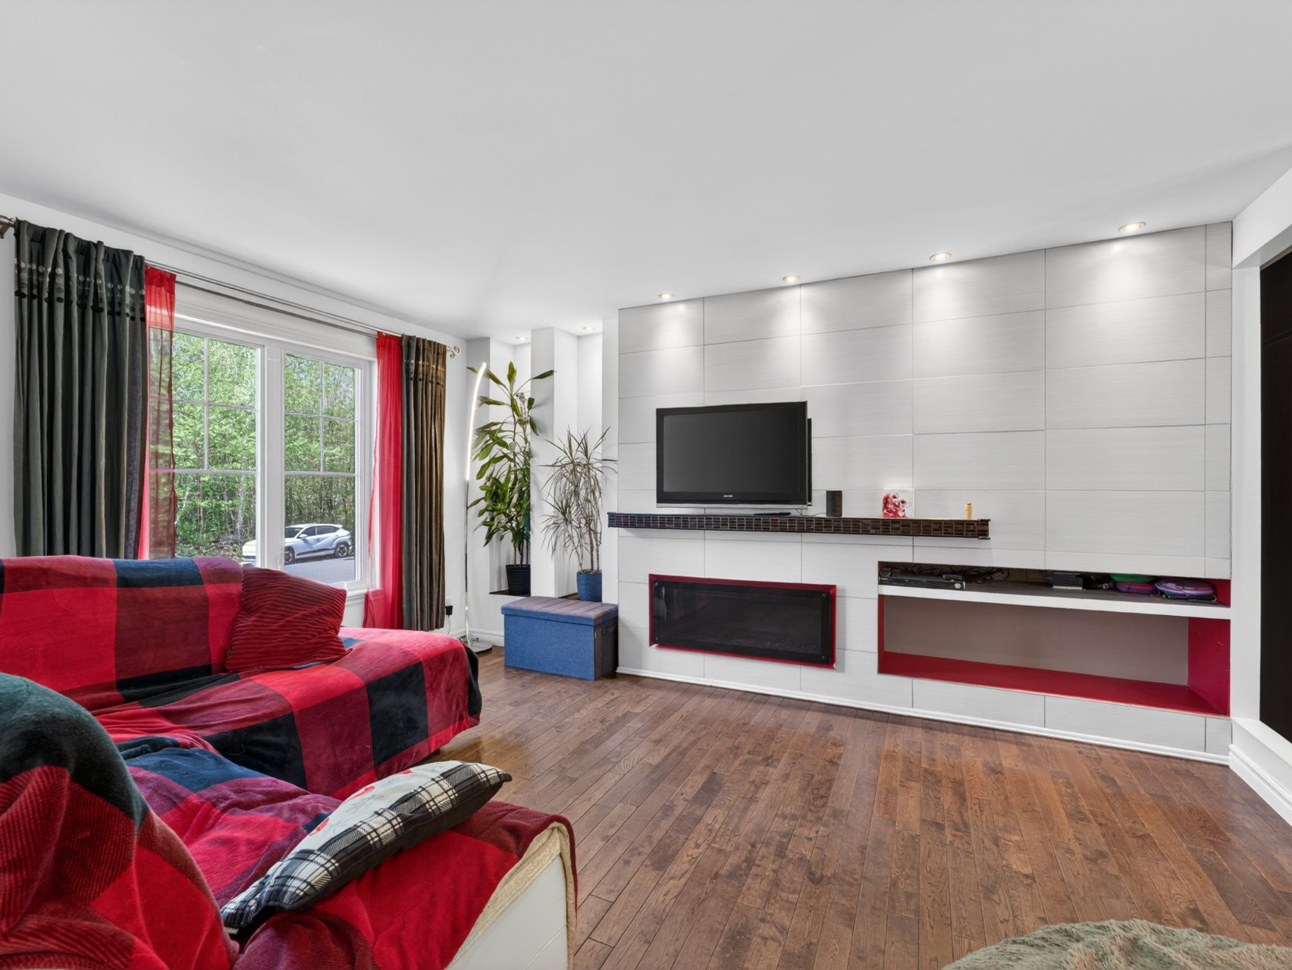
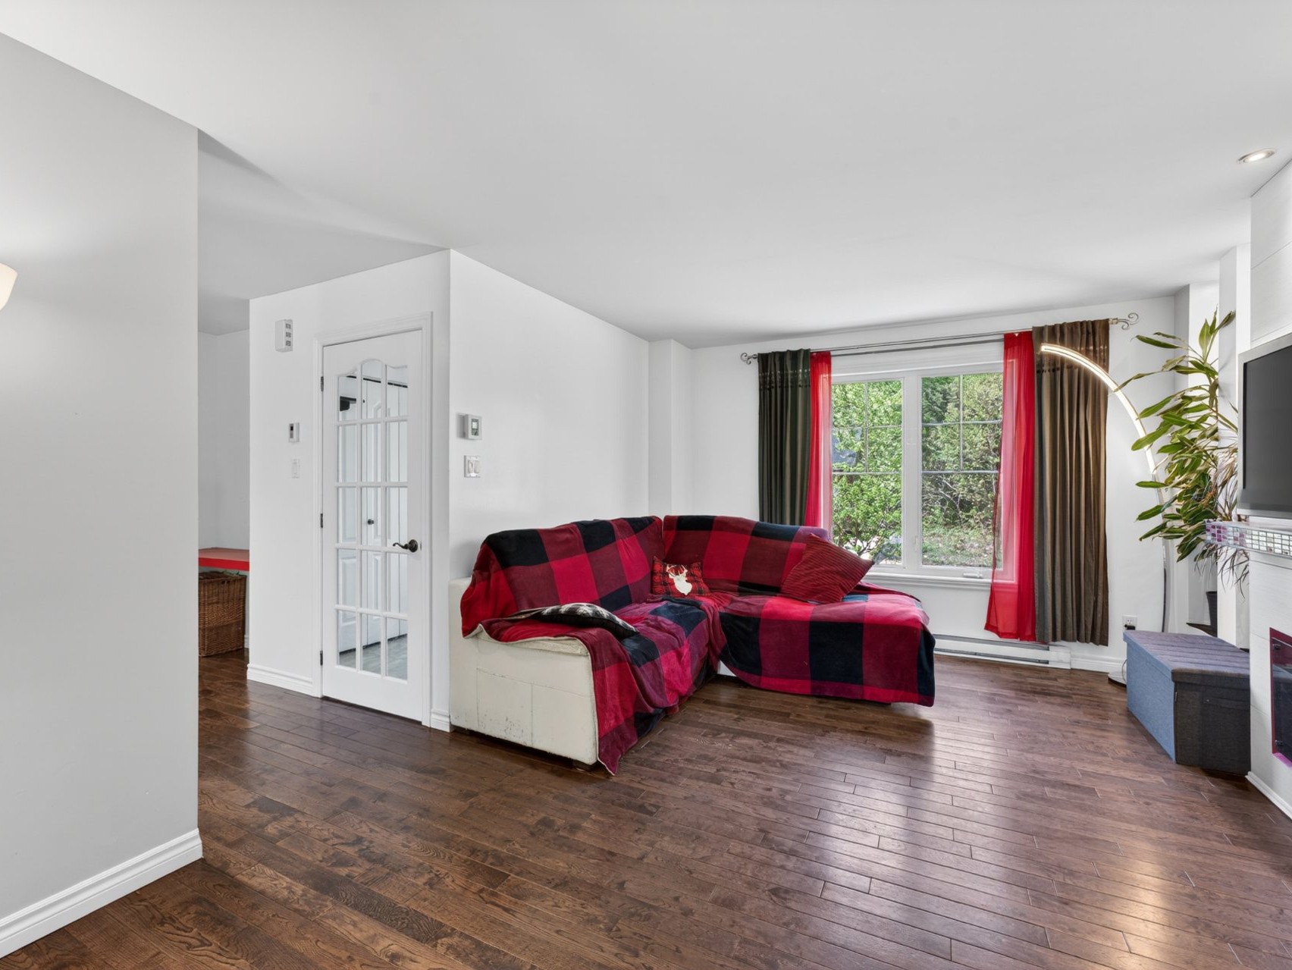
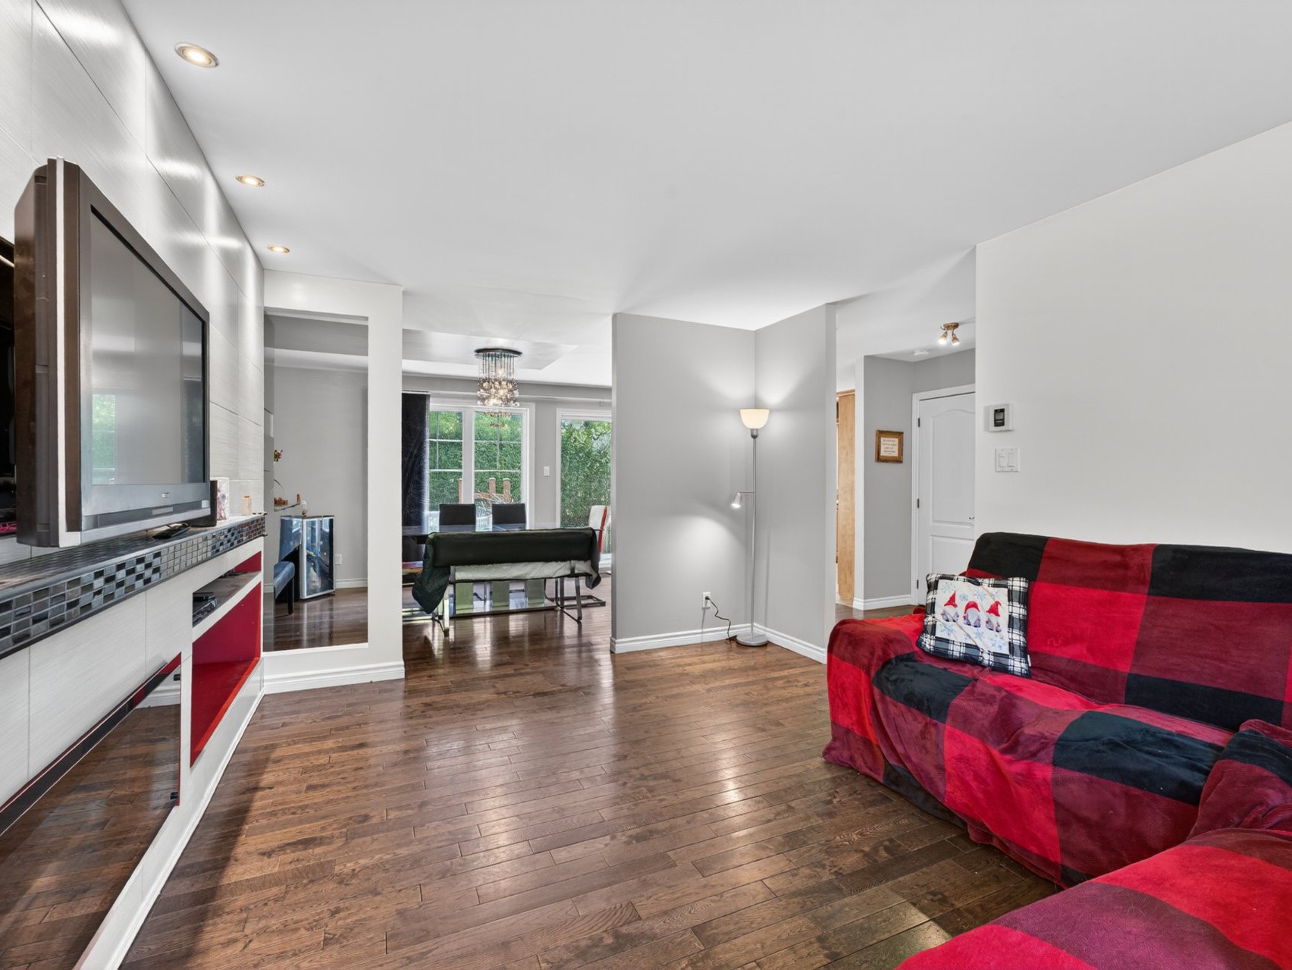
Living room(11x15.1 ft.)
1st level/Ground floor
Wood
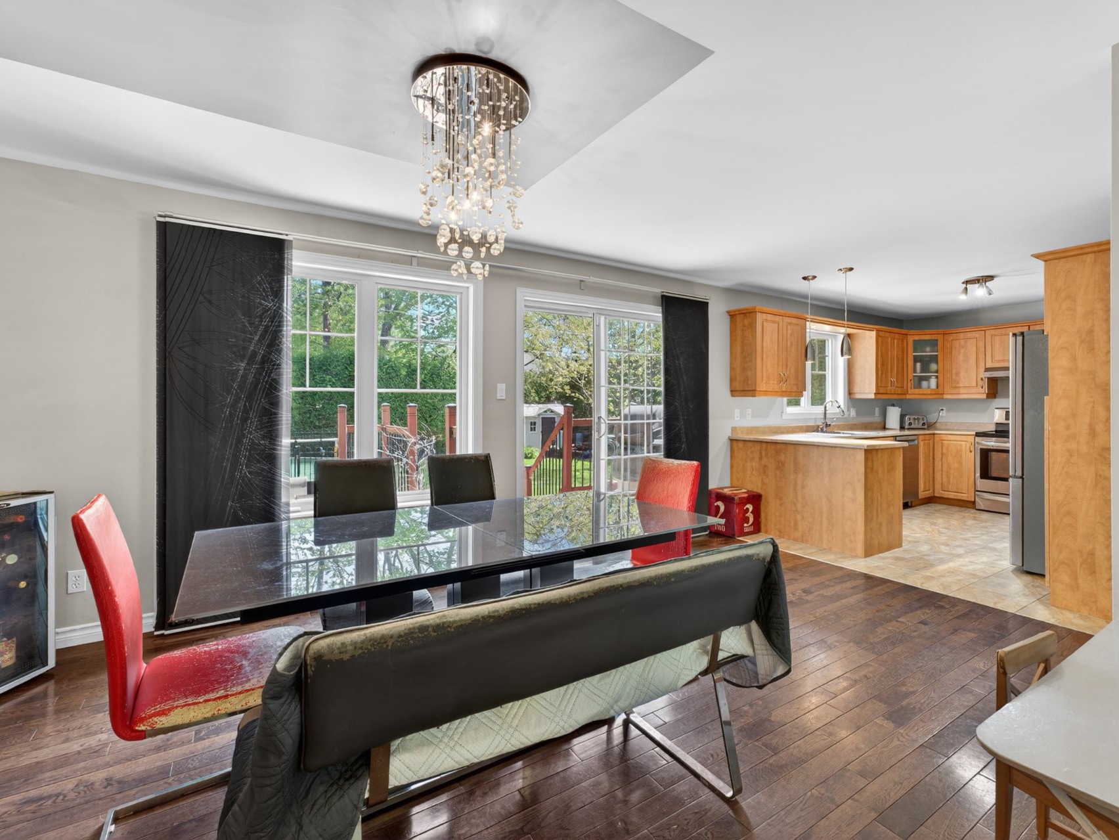
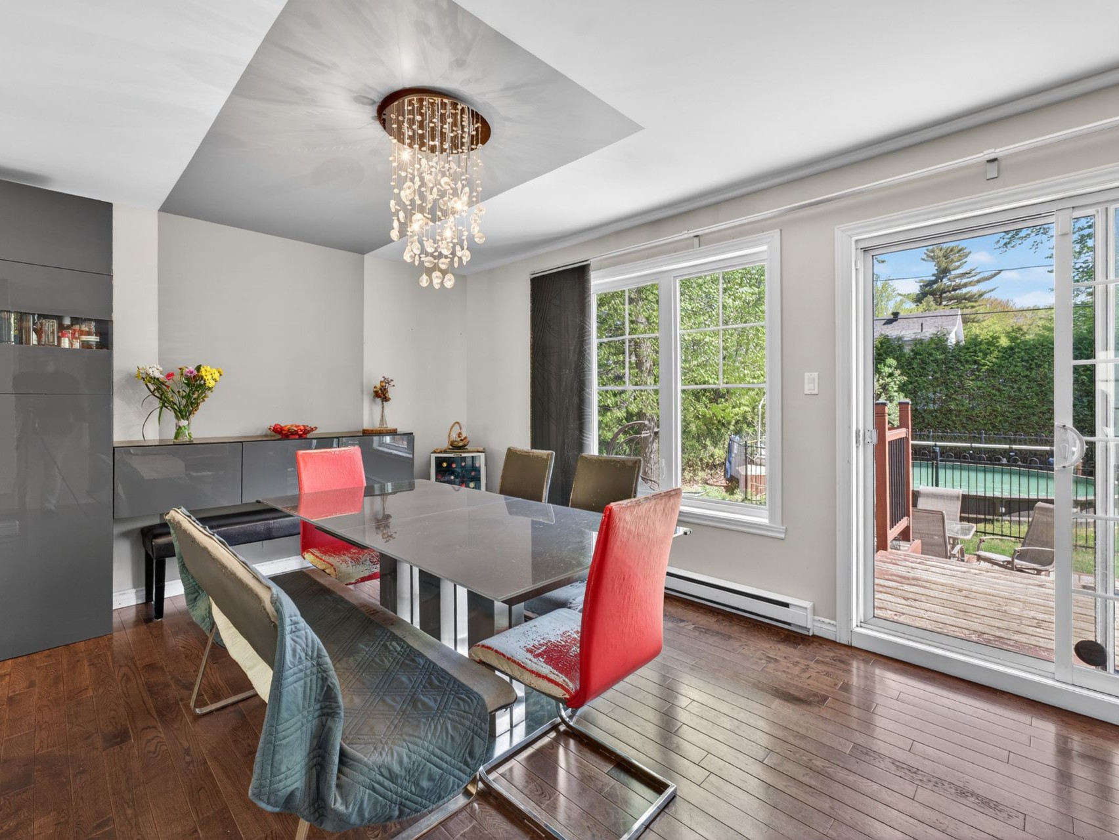
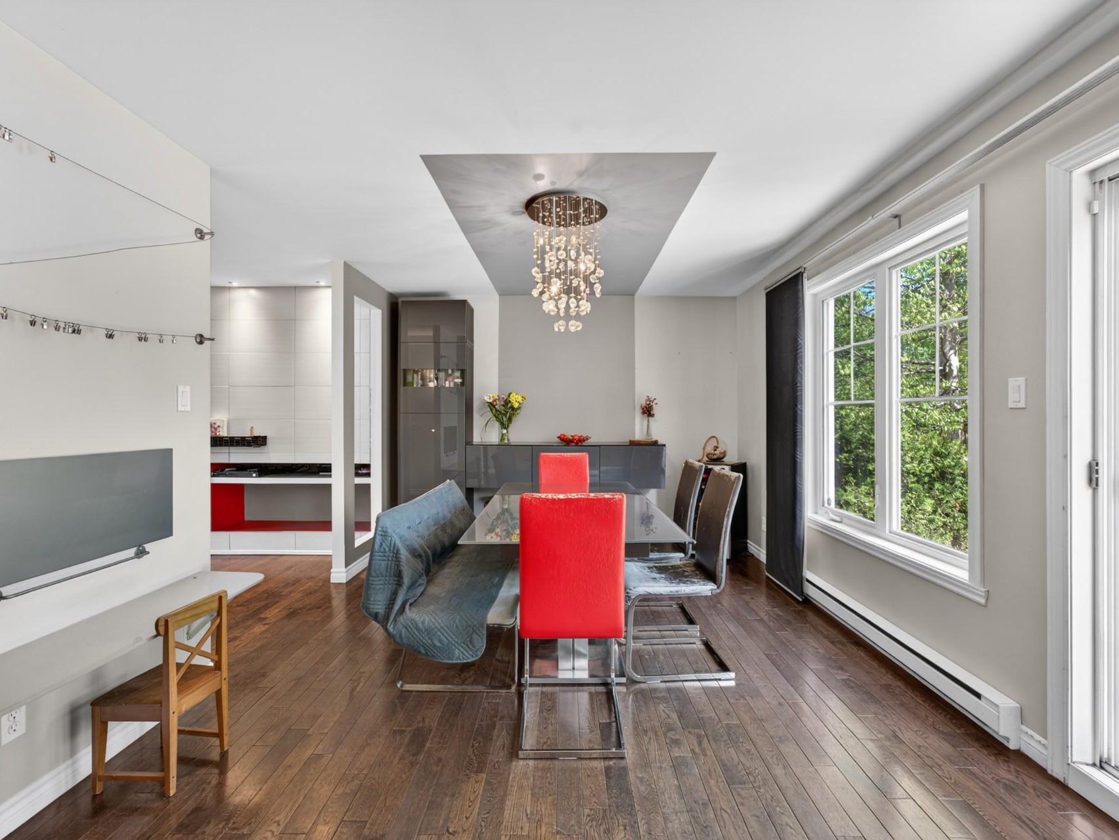
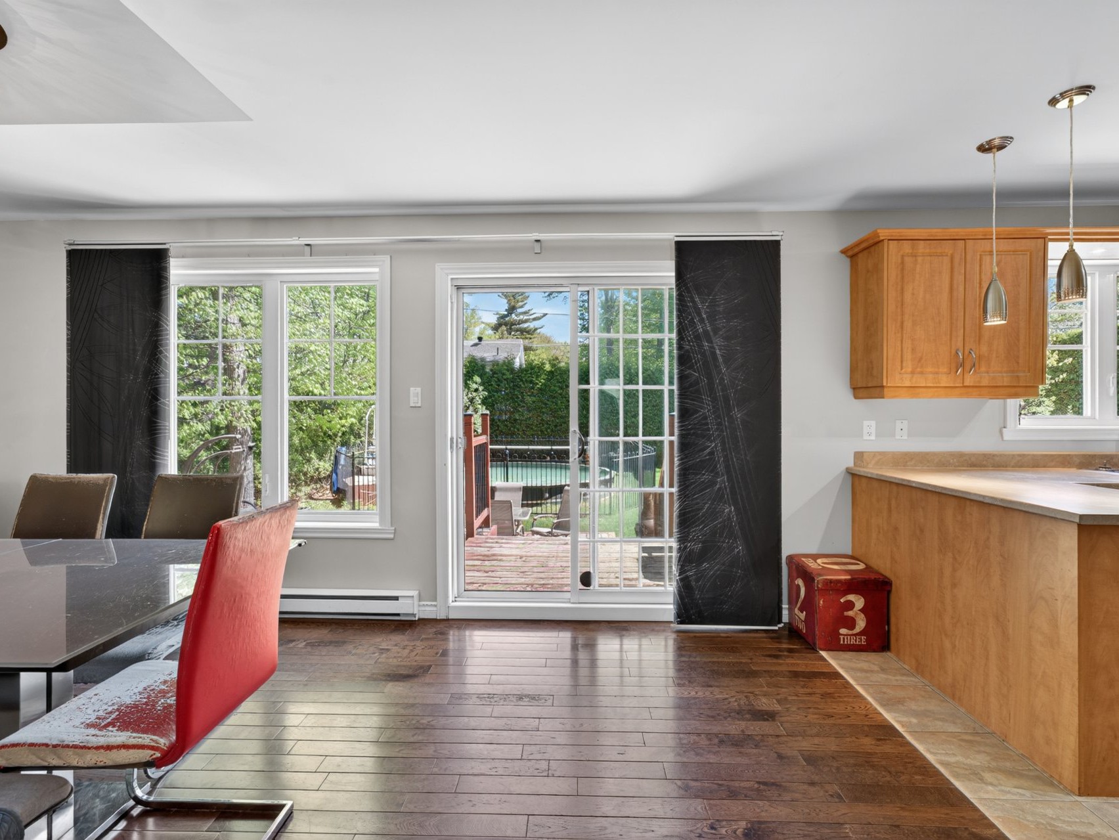
Dining room(16x10.8 ft.)
1st level/Ground floor
Wood
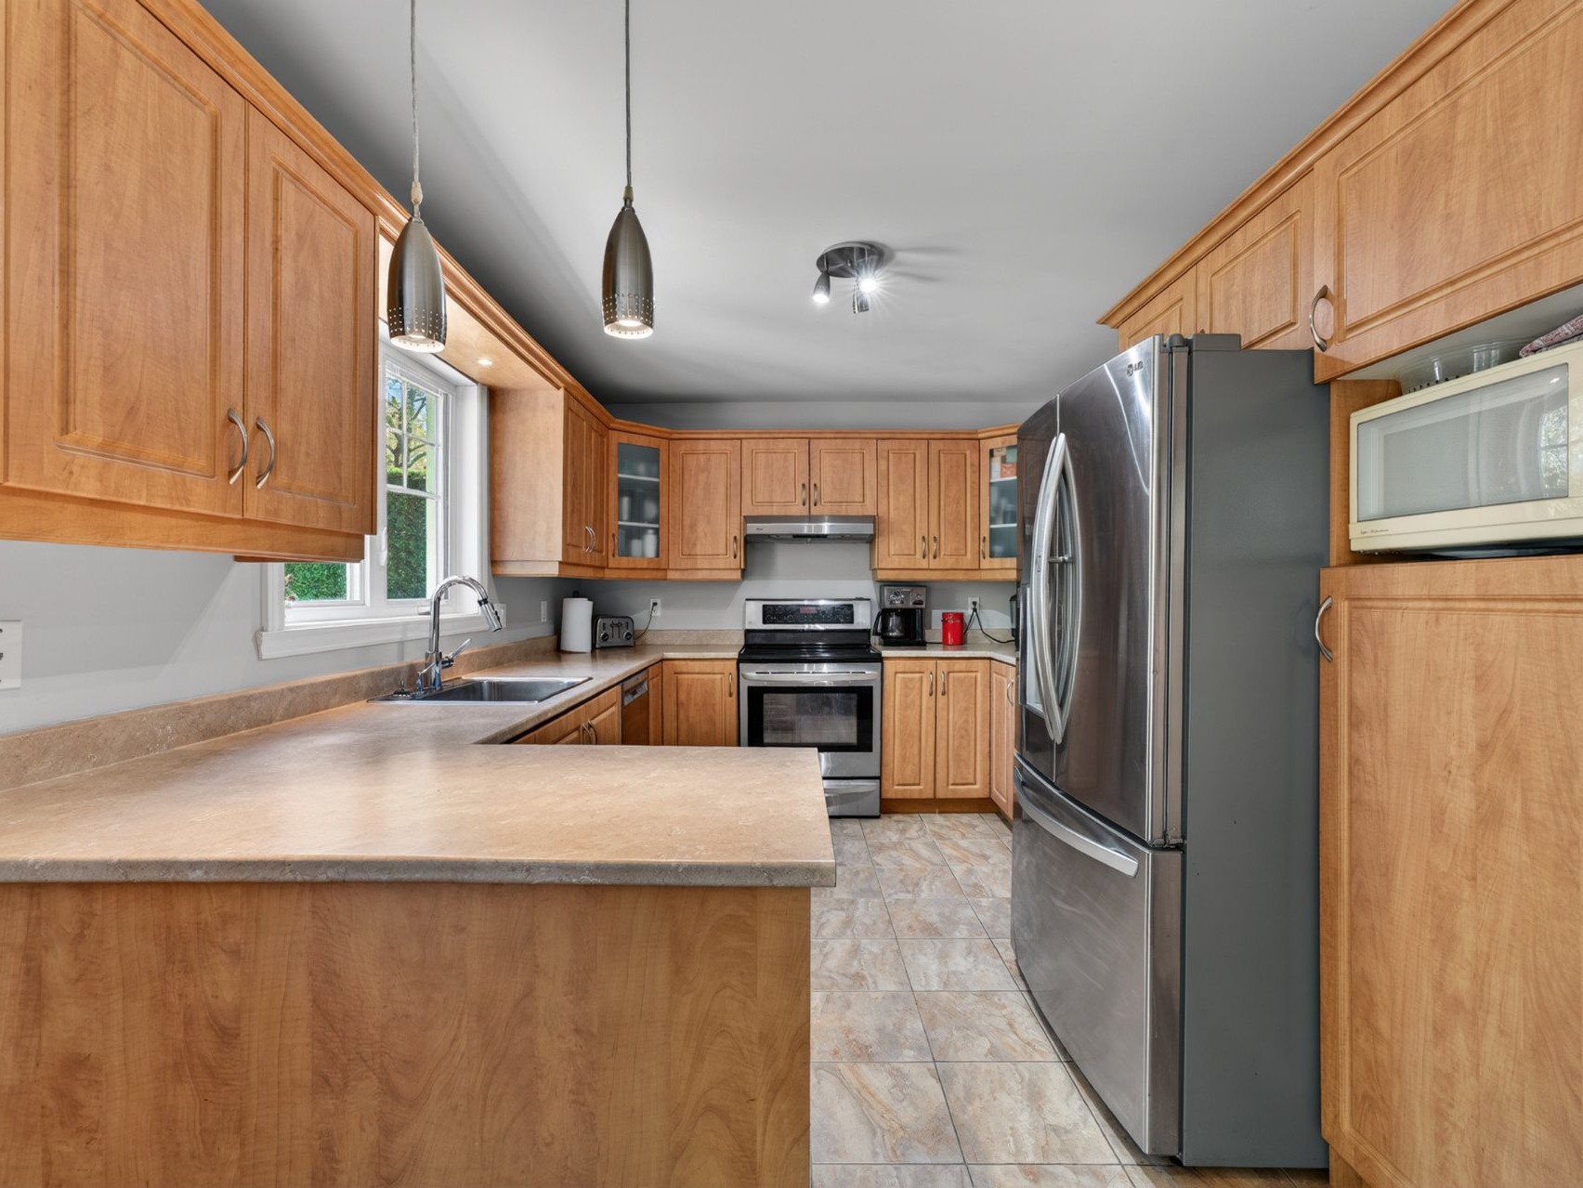
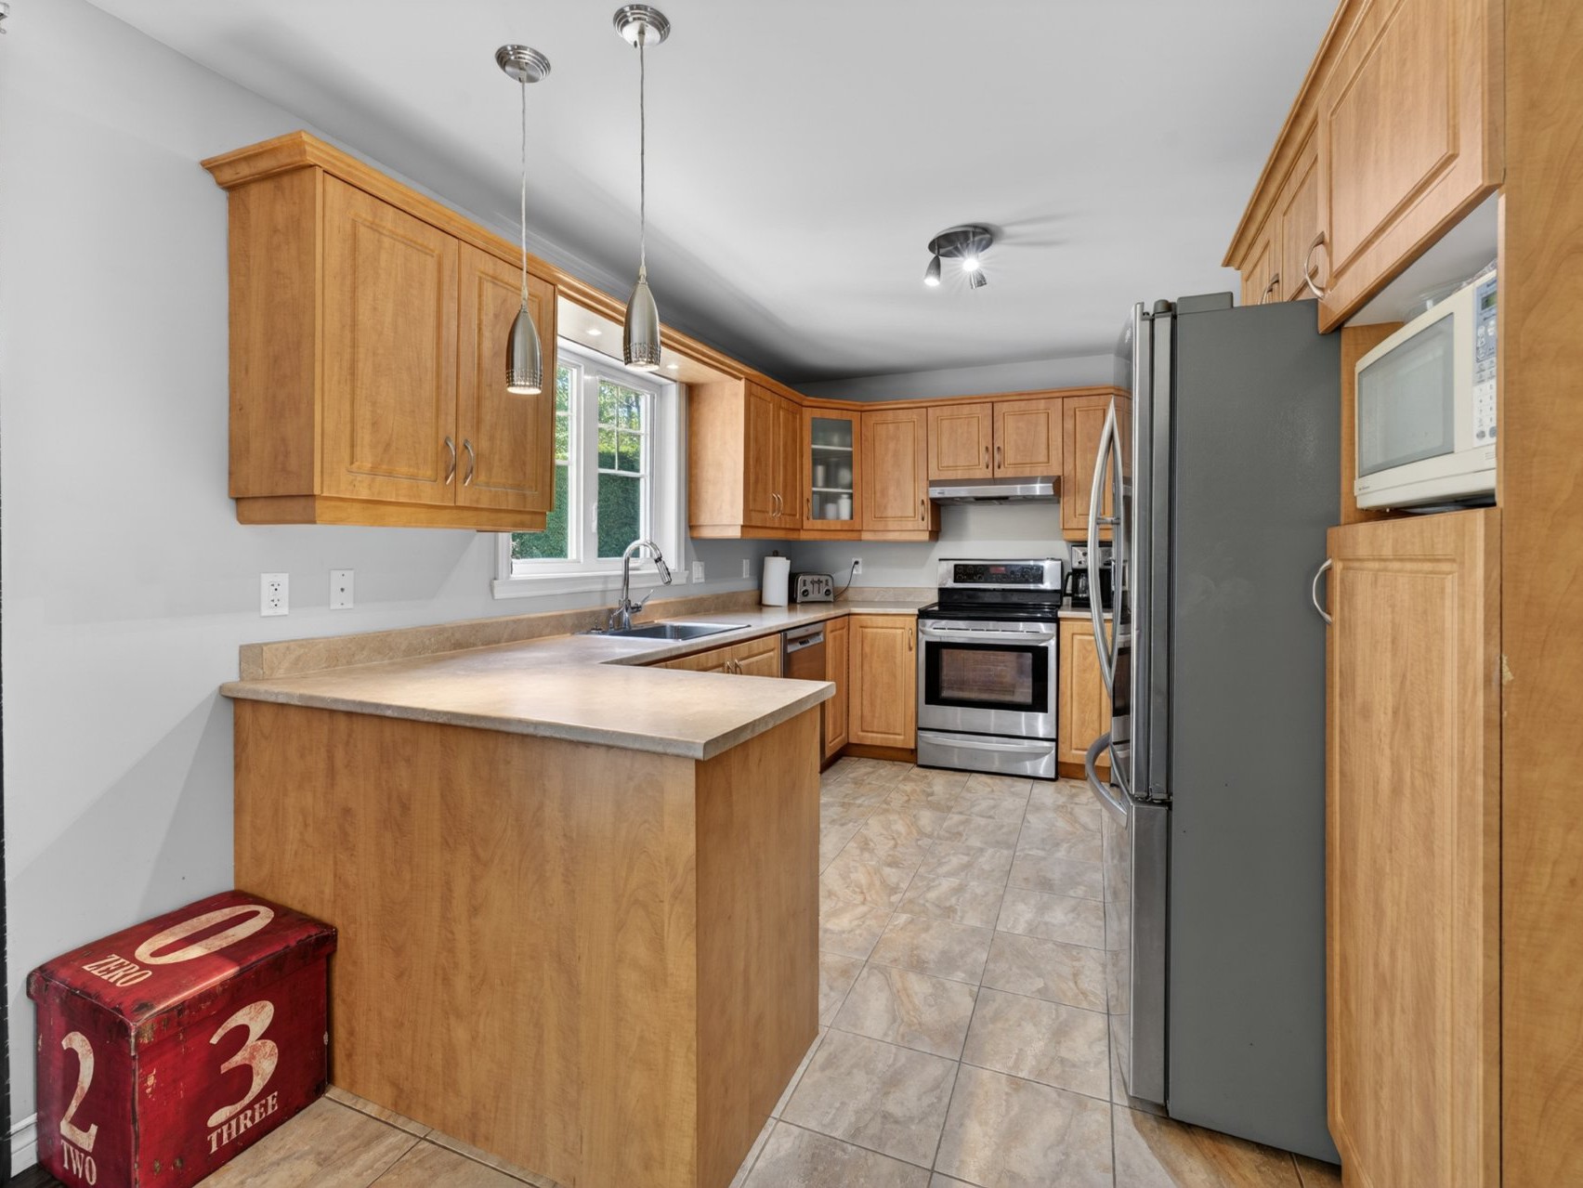
Kitchen(12x10 ft.)
1st level/Ground floor
Ceramic tiles
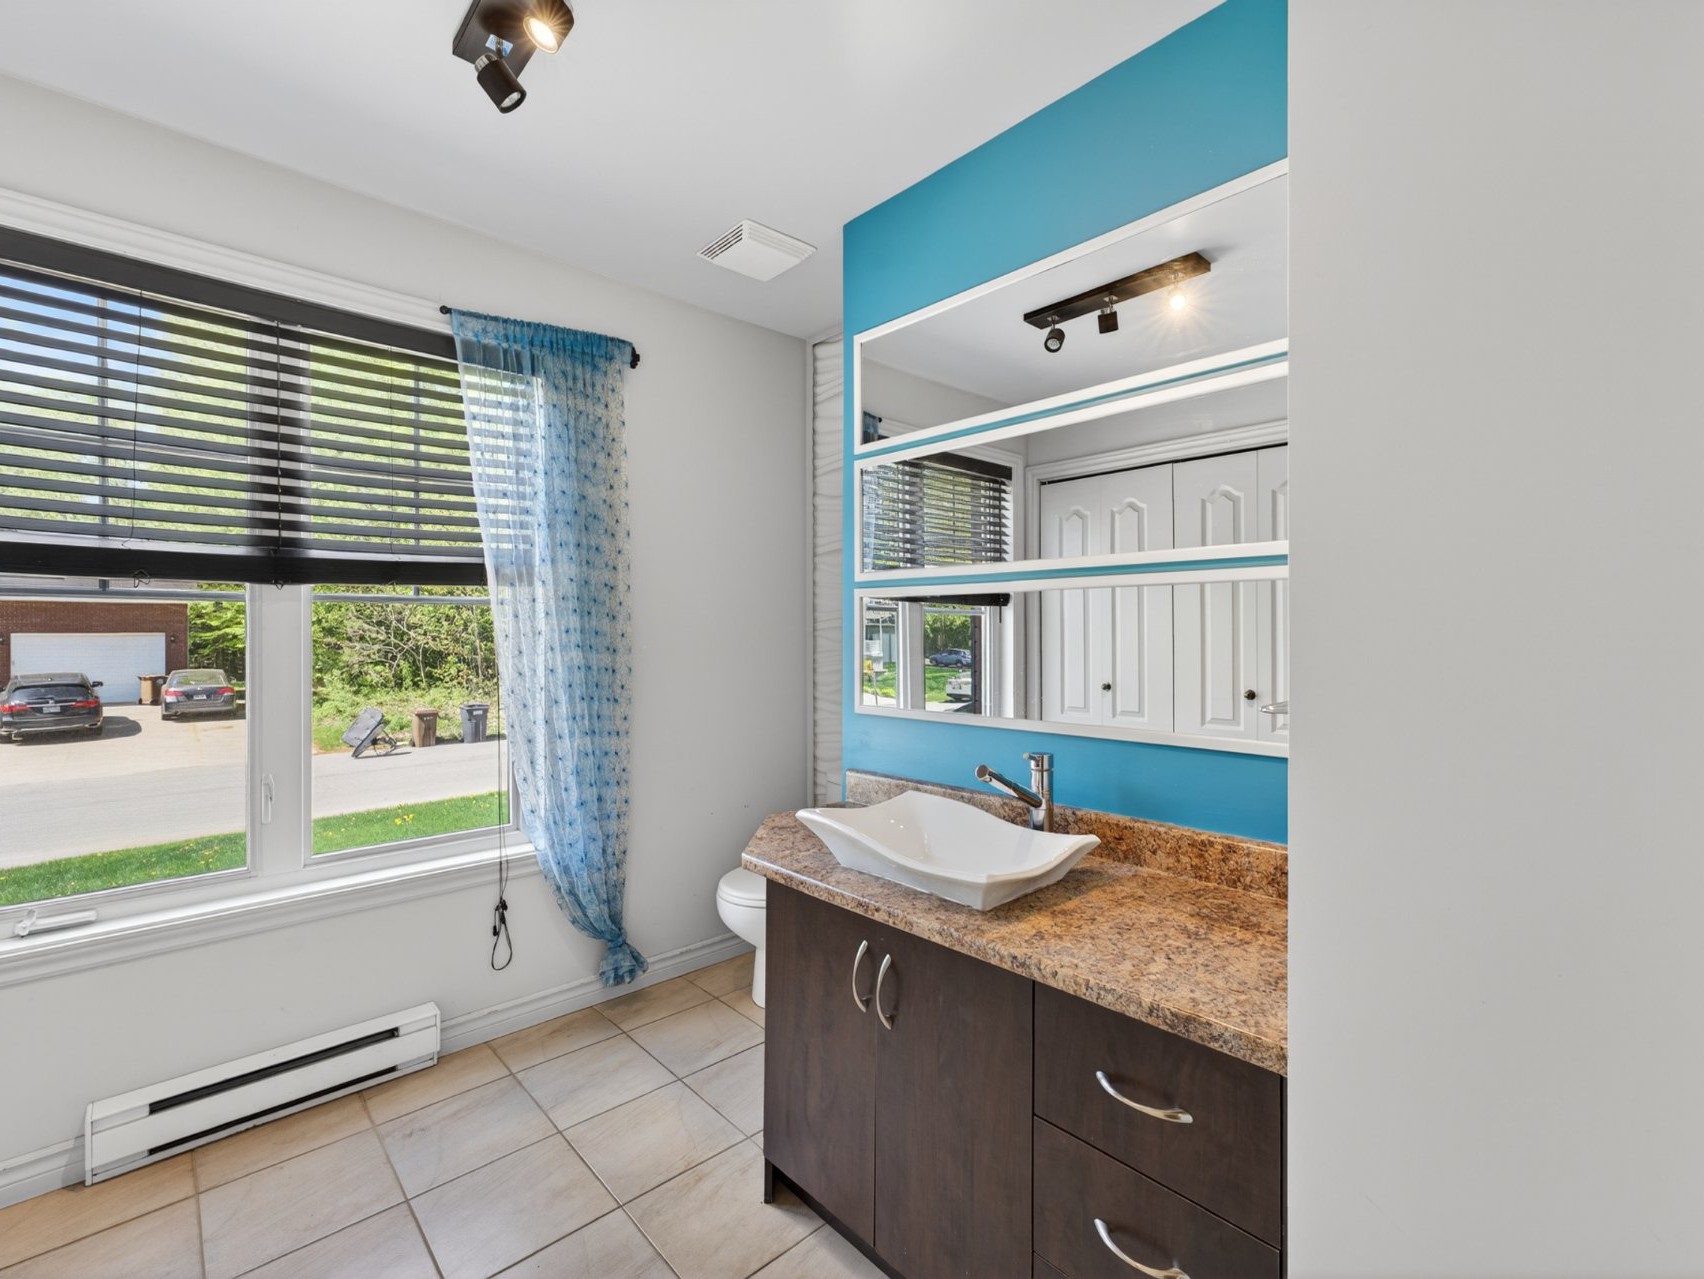
Washroom(8.5x8.5 ft.)
1st level/Ground floor
Ceramic tiles
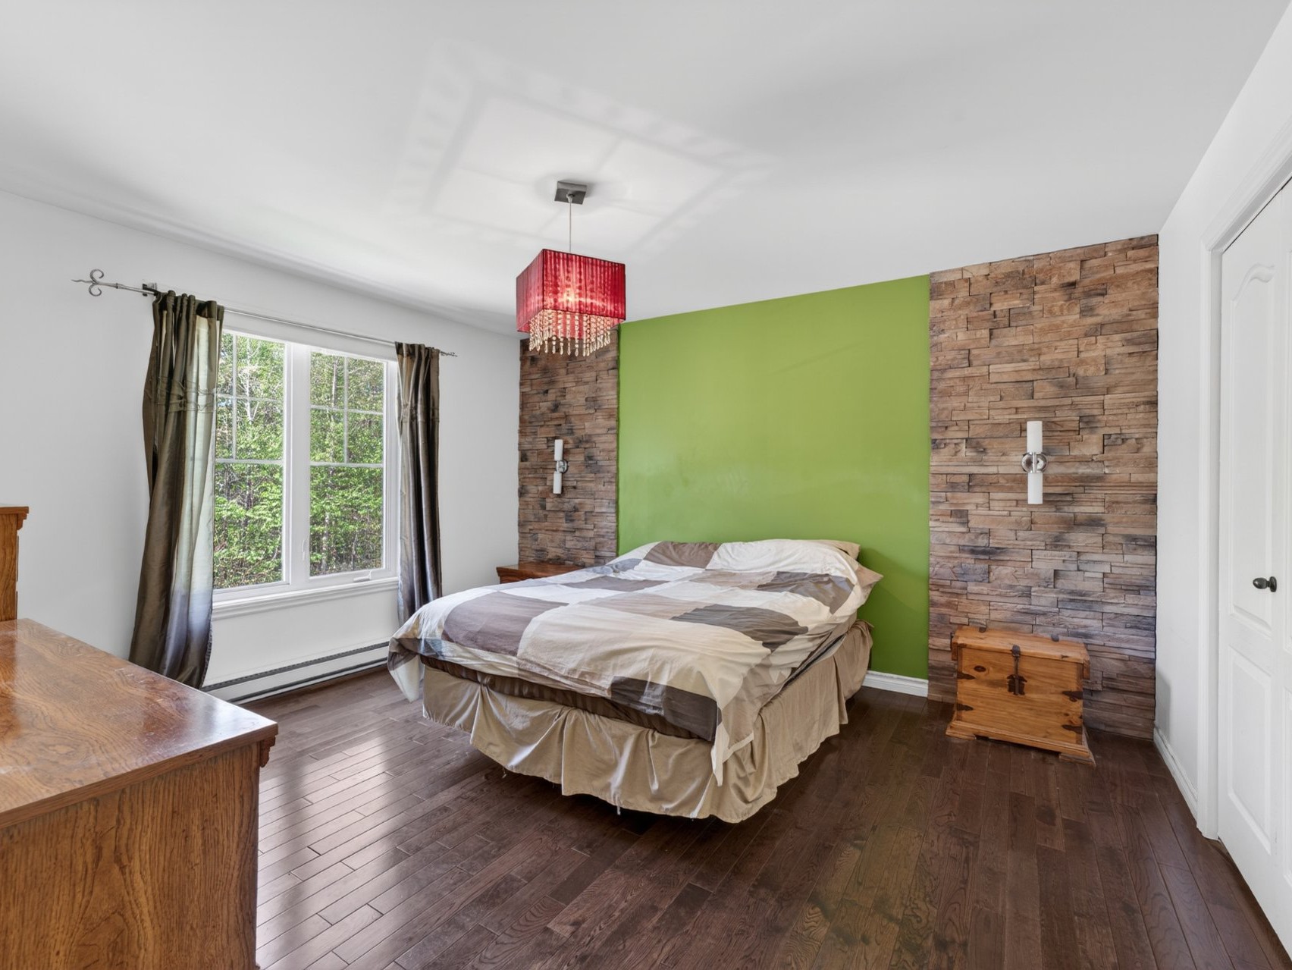
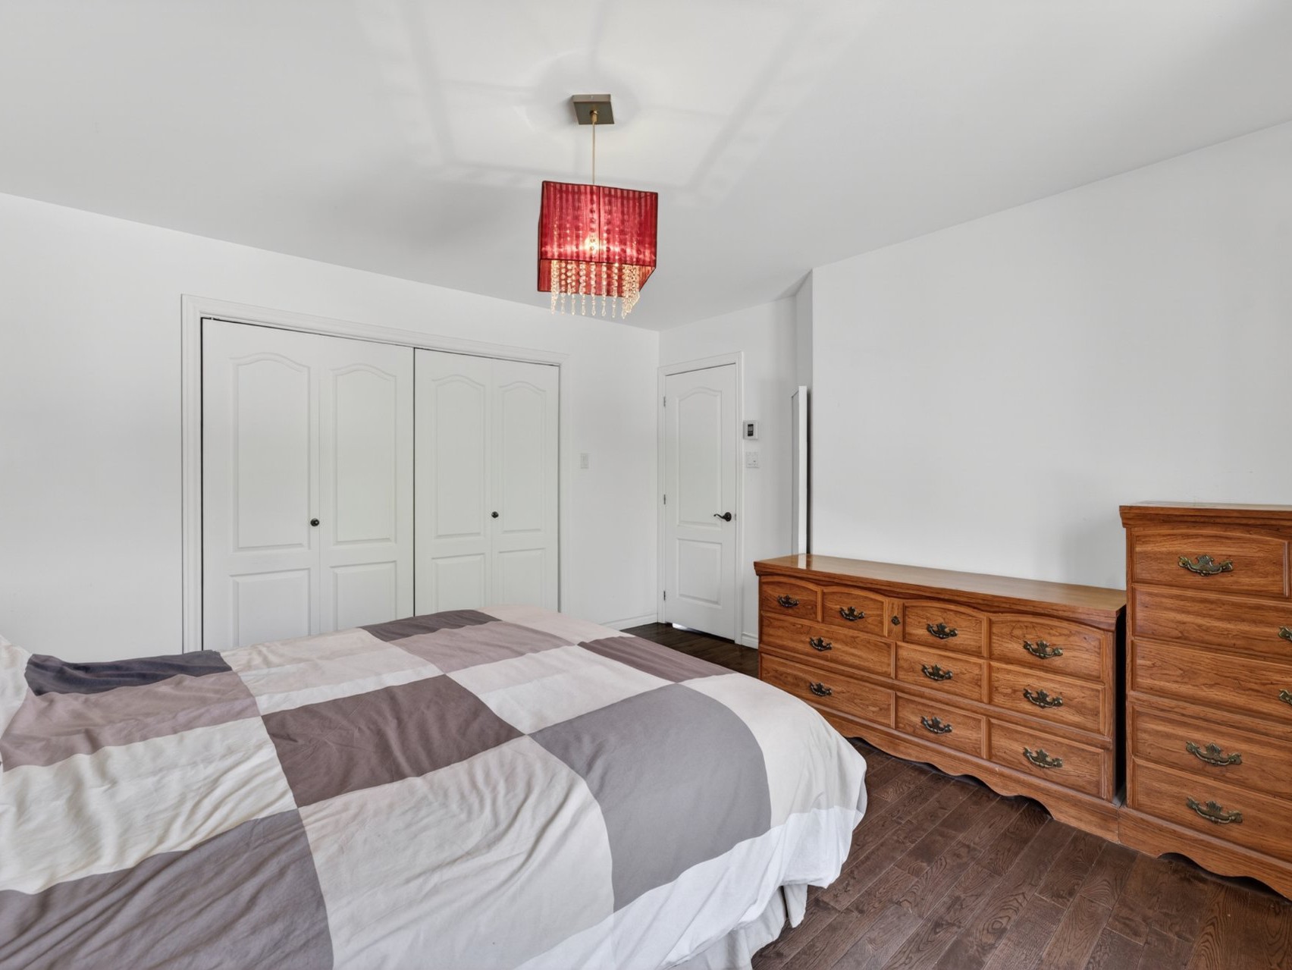
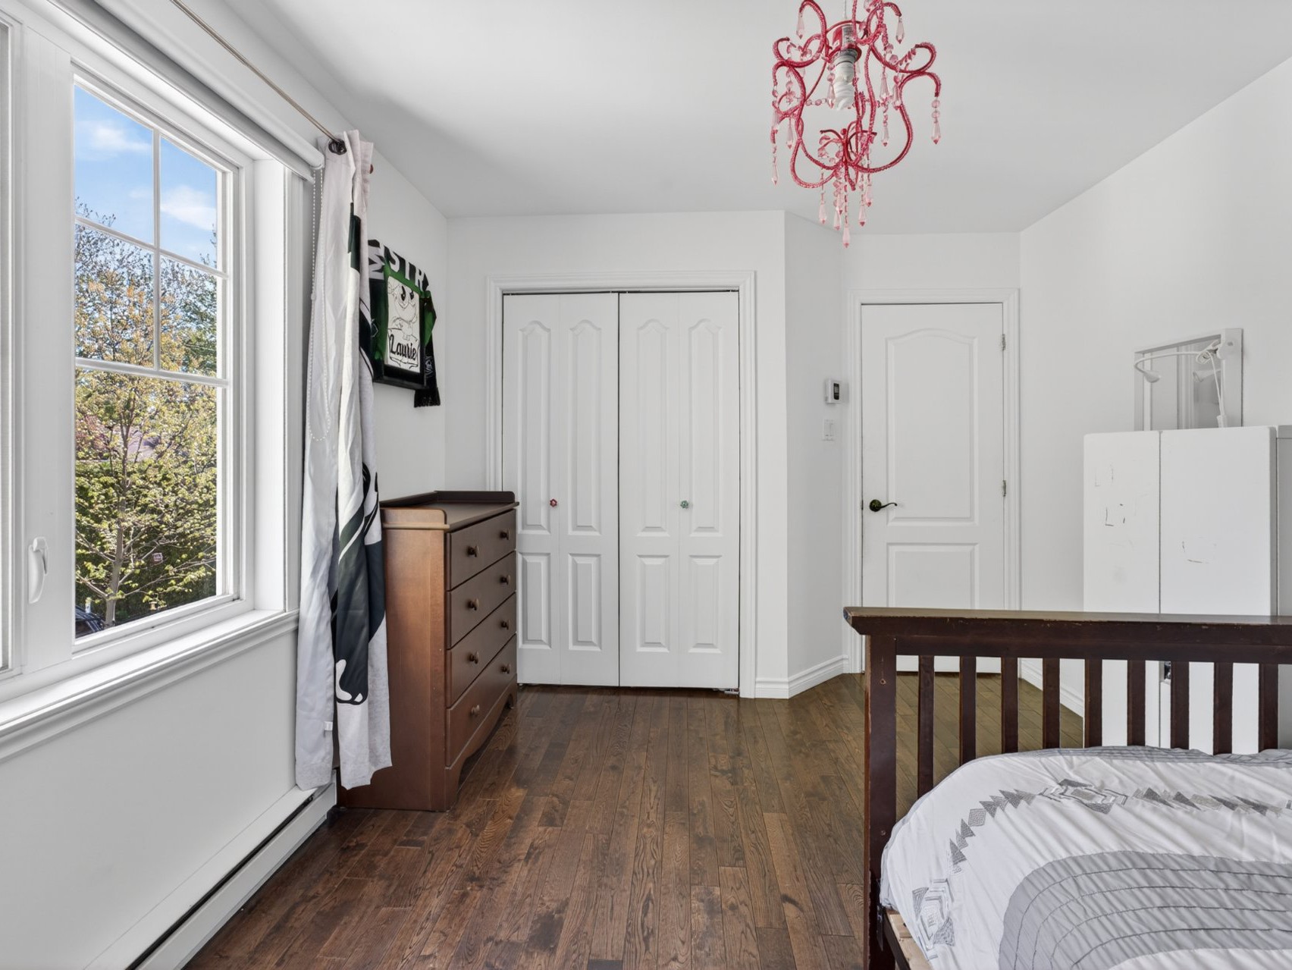
Primary bedroom(11.11x13.8 ft.)
2nd floor
Wood
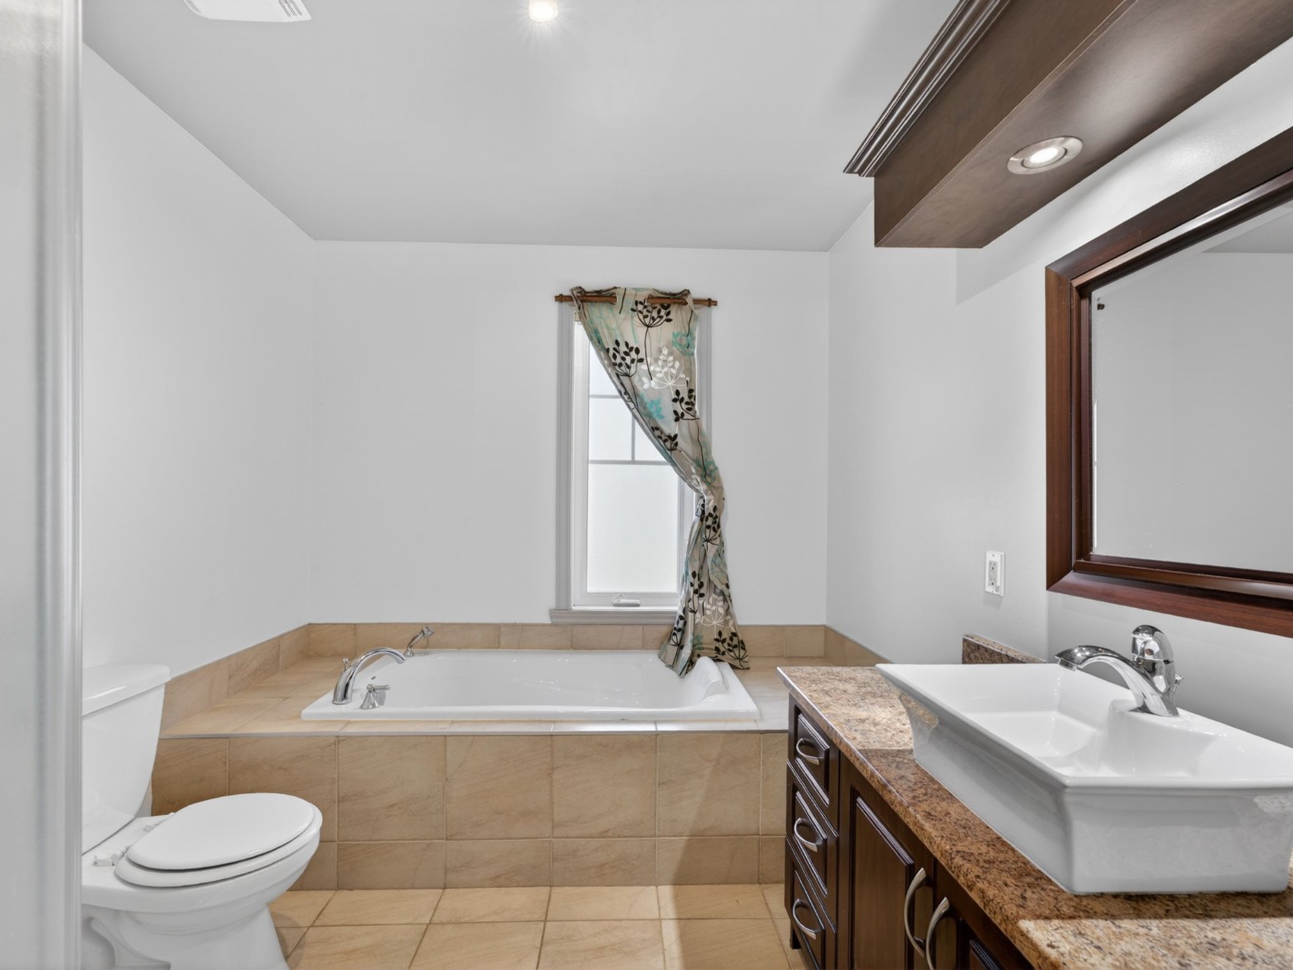
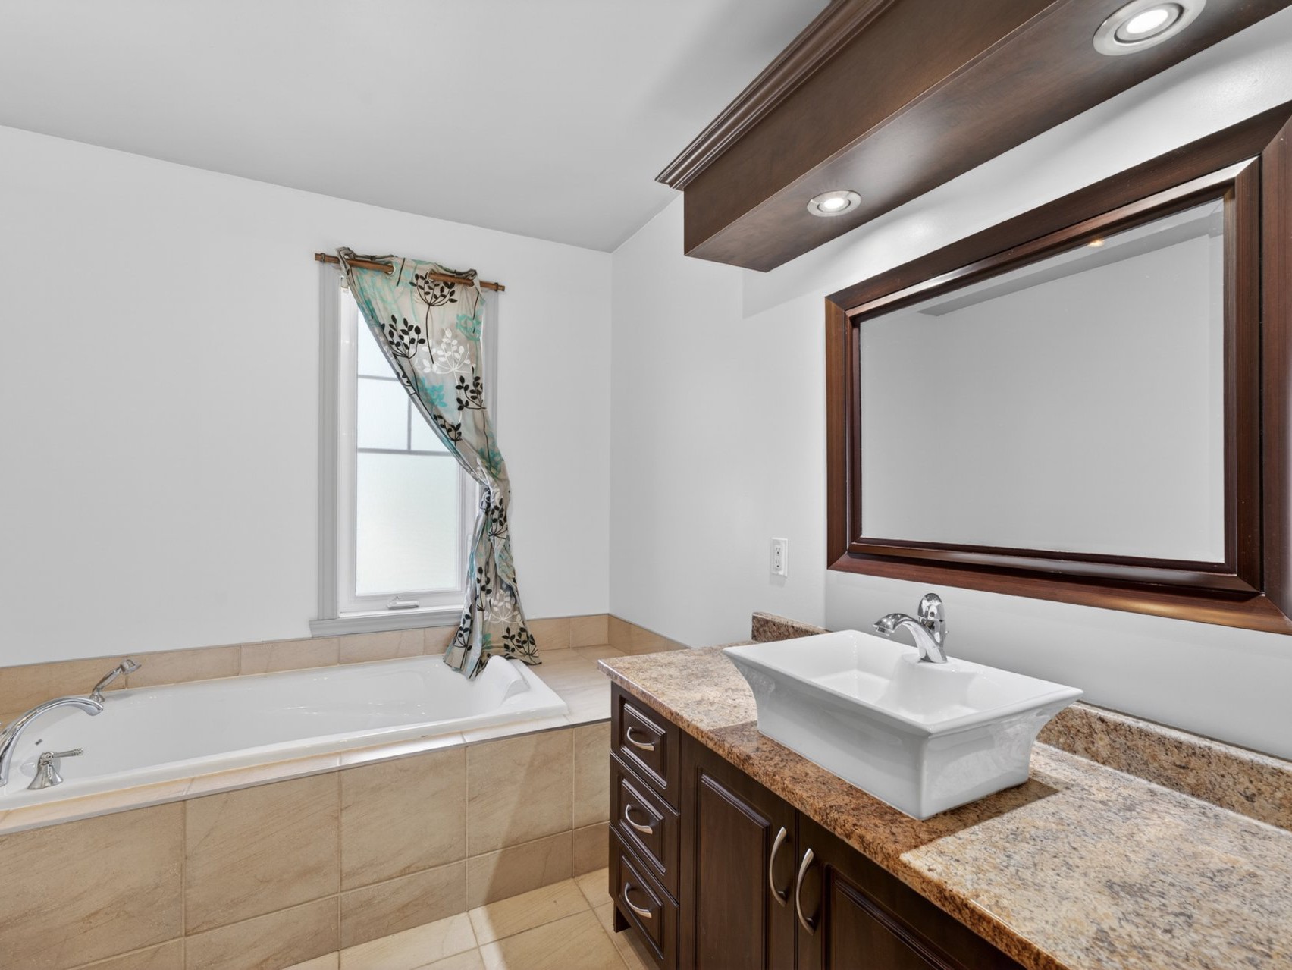
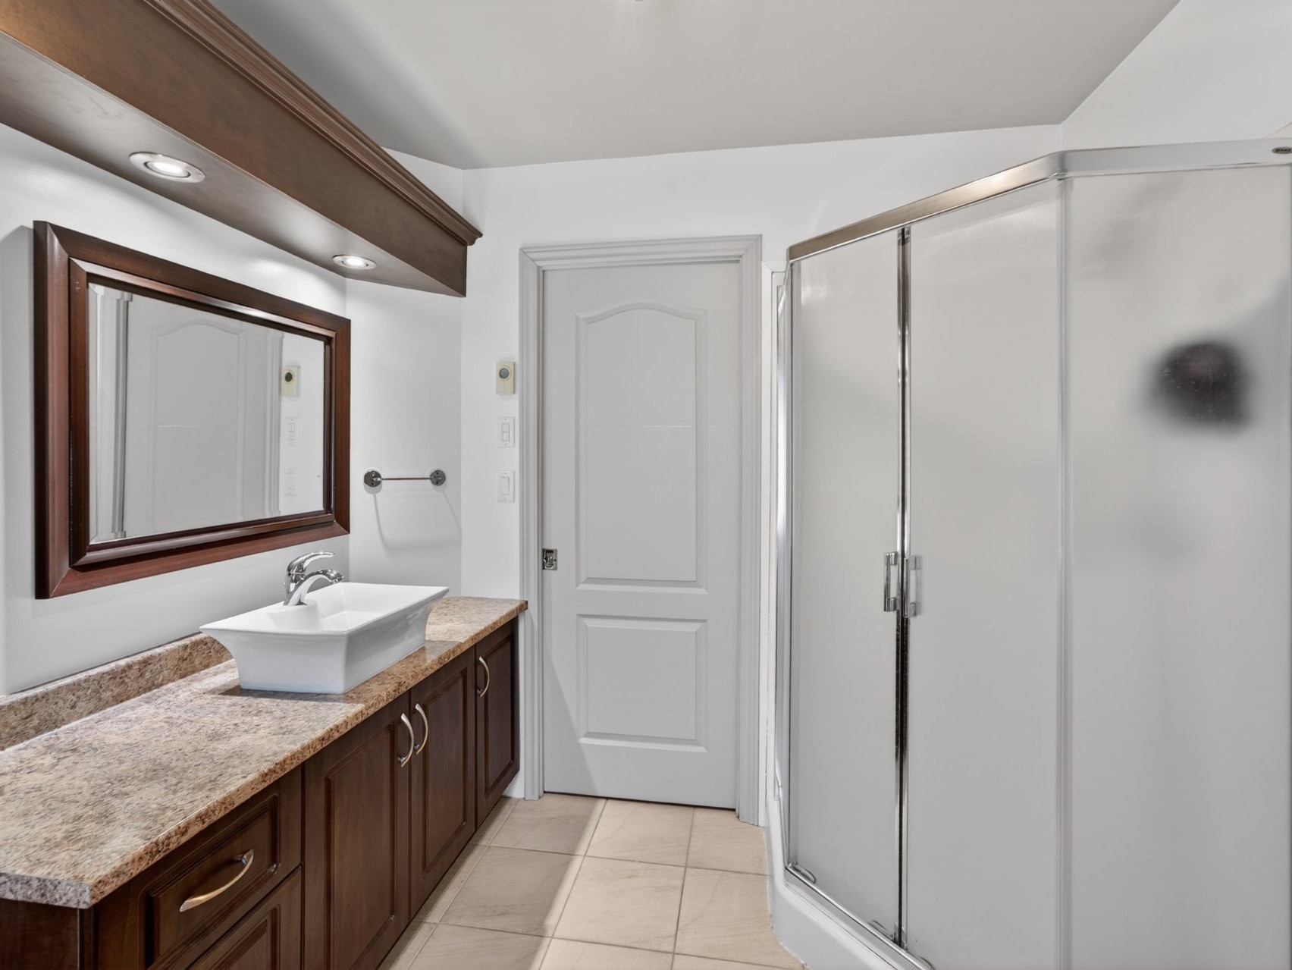
Bathroom(7.11x8.8 ft.)
2nd floor
Ceramic tiles
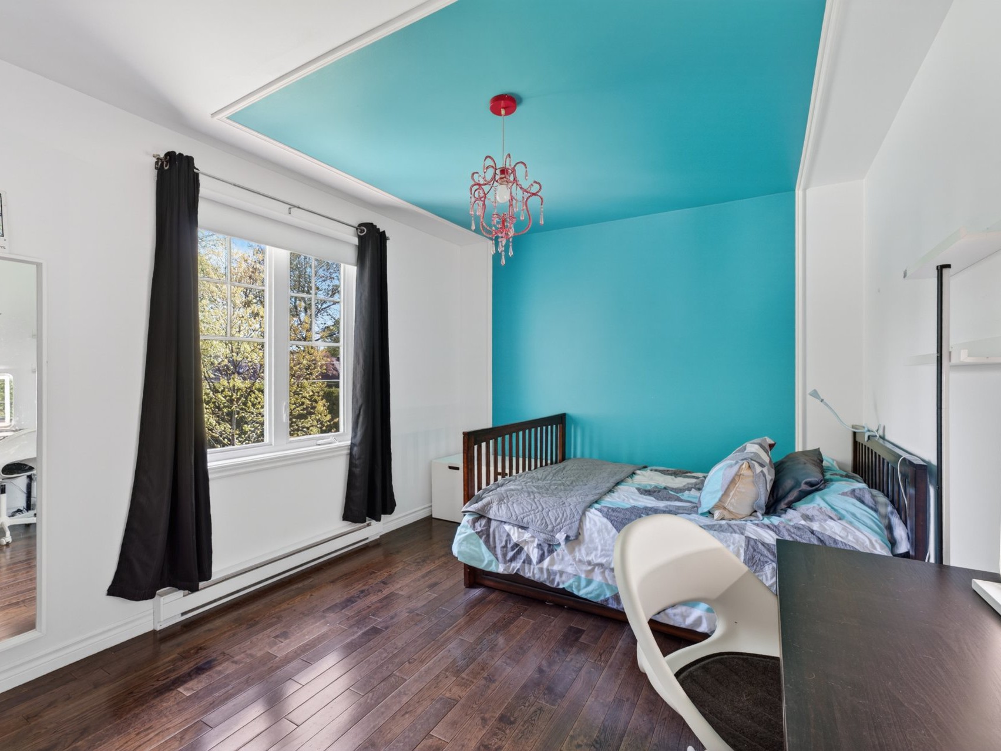
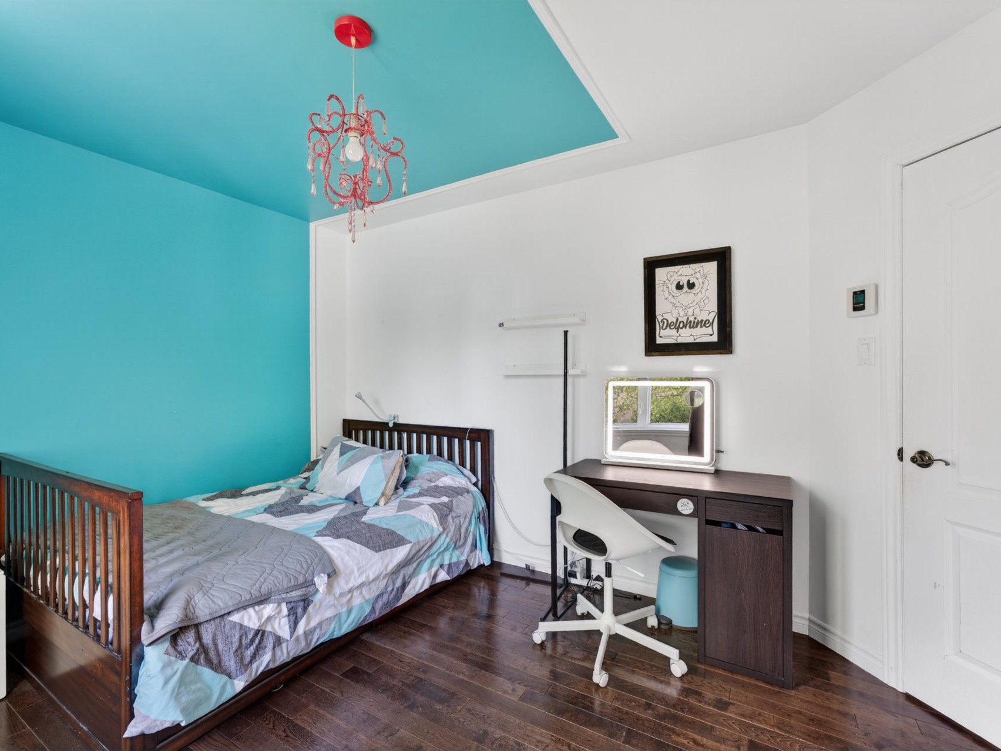
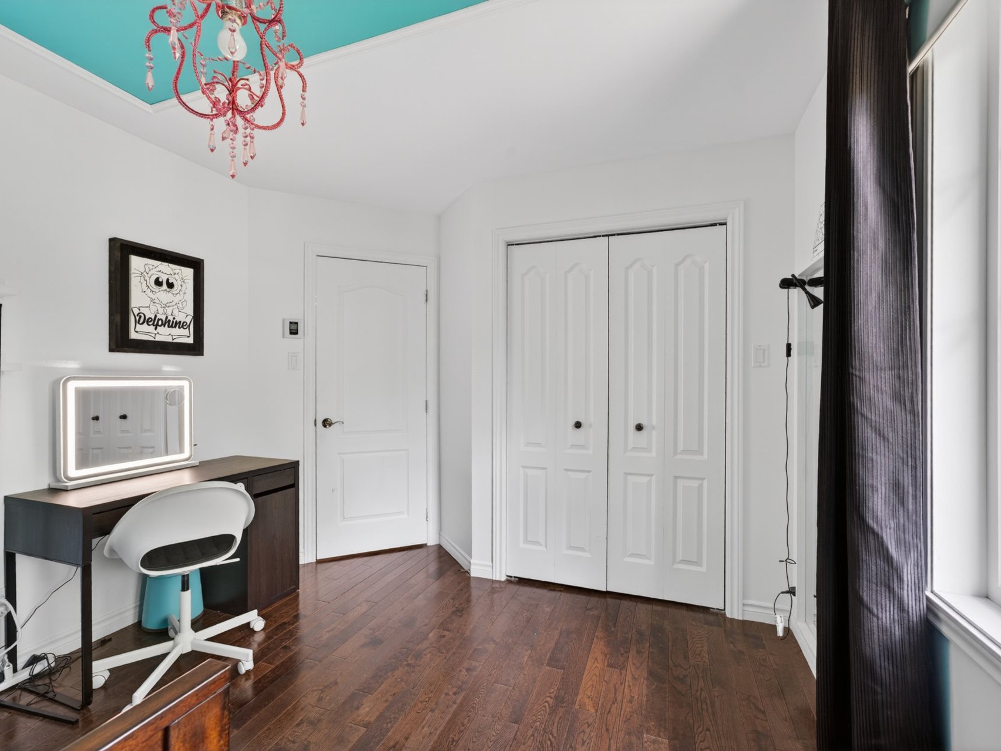
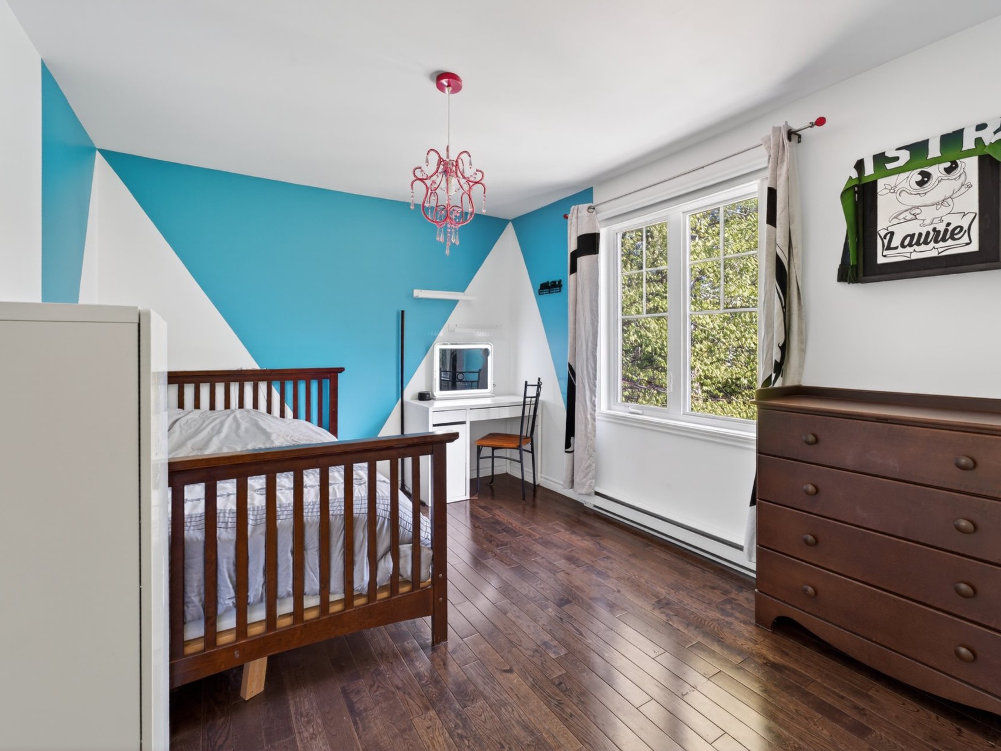
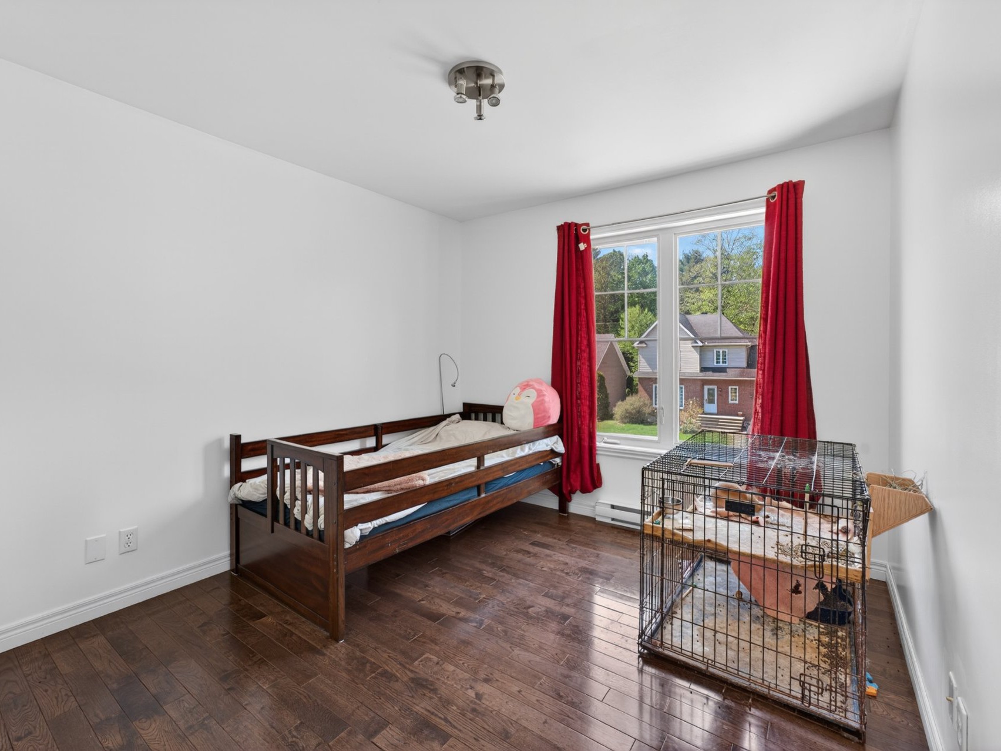
Bedroom(11.11x9.11 ft.)
2nd floor
Wood
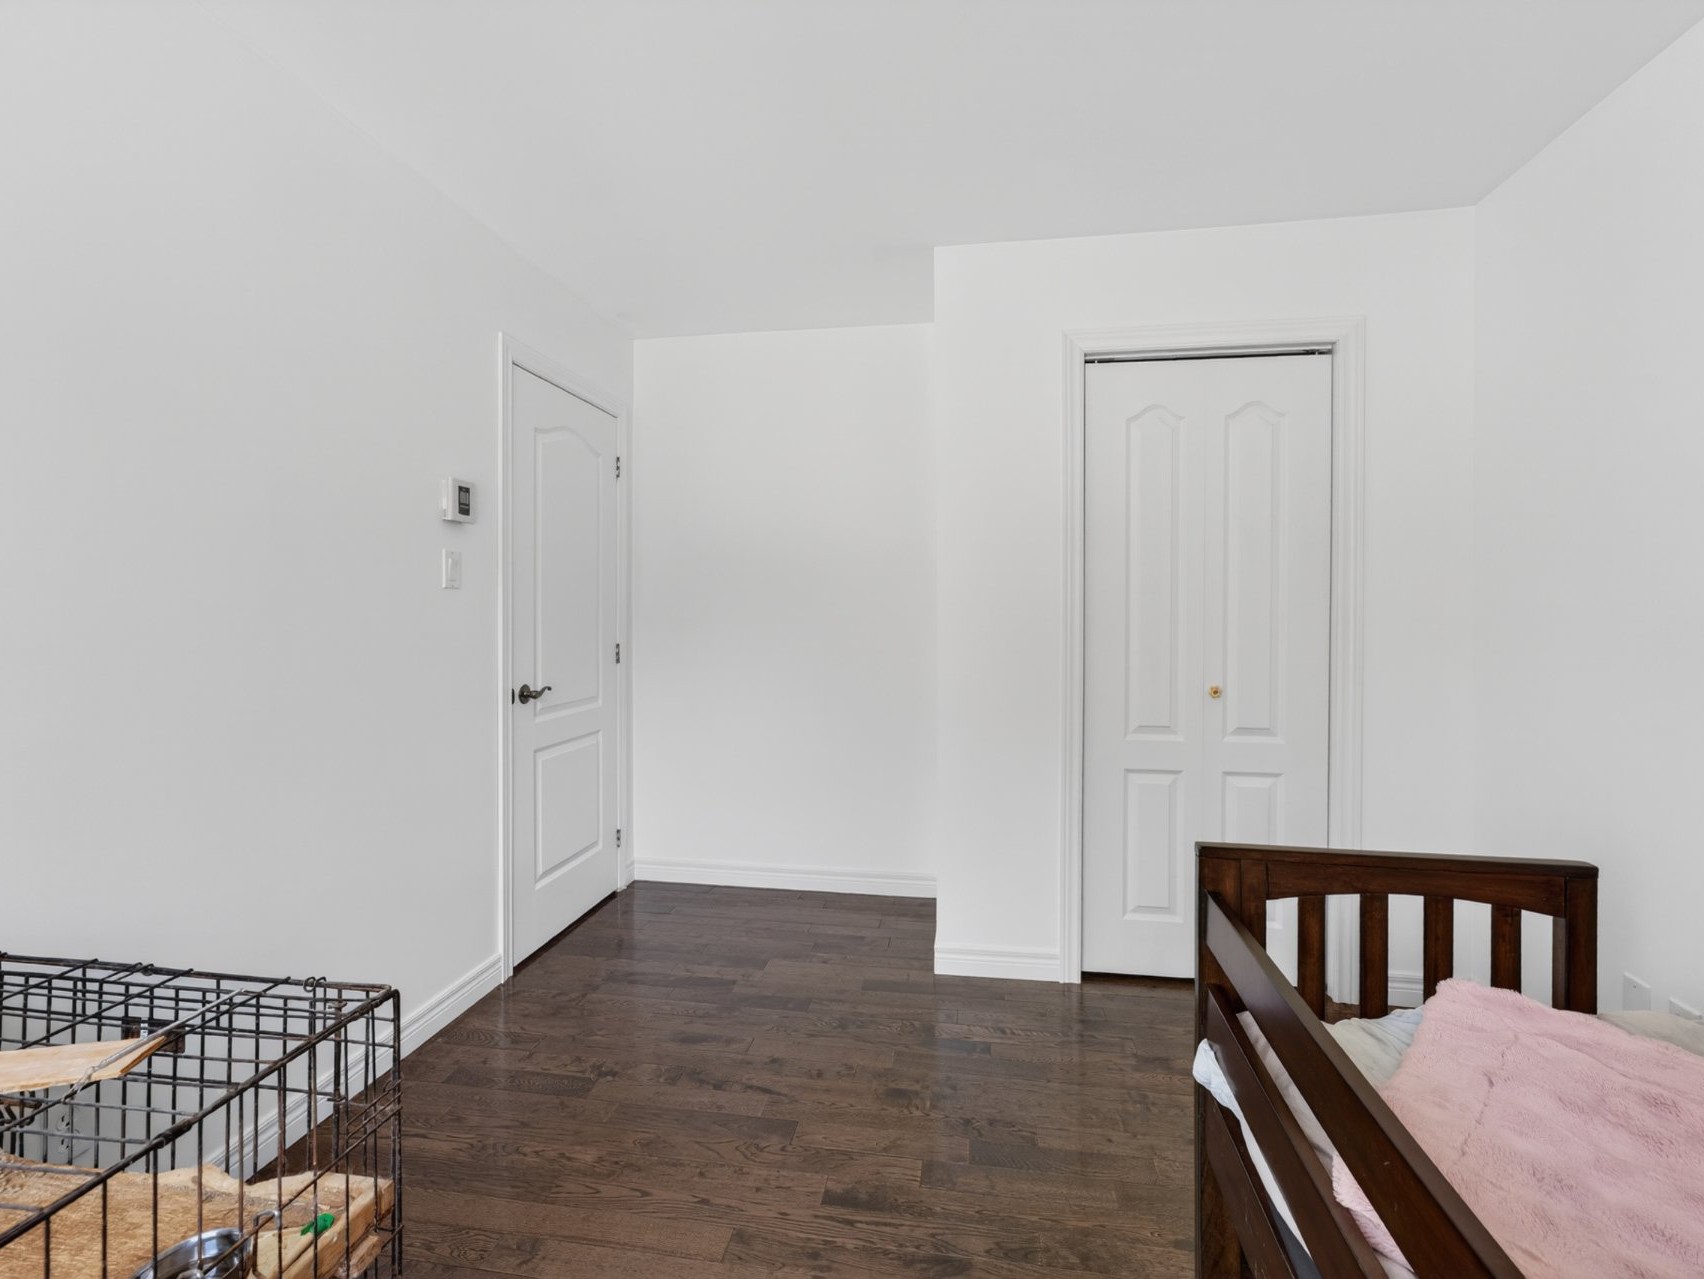
Bedroom(12.2x10 ft.)
2nd floor
Wood
Bedroom(10x10.5 ft.)
2nd floor
Wood
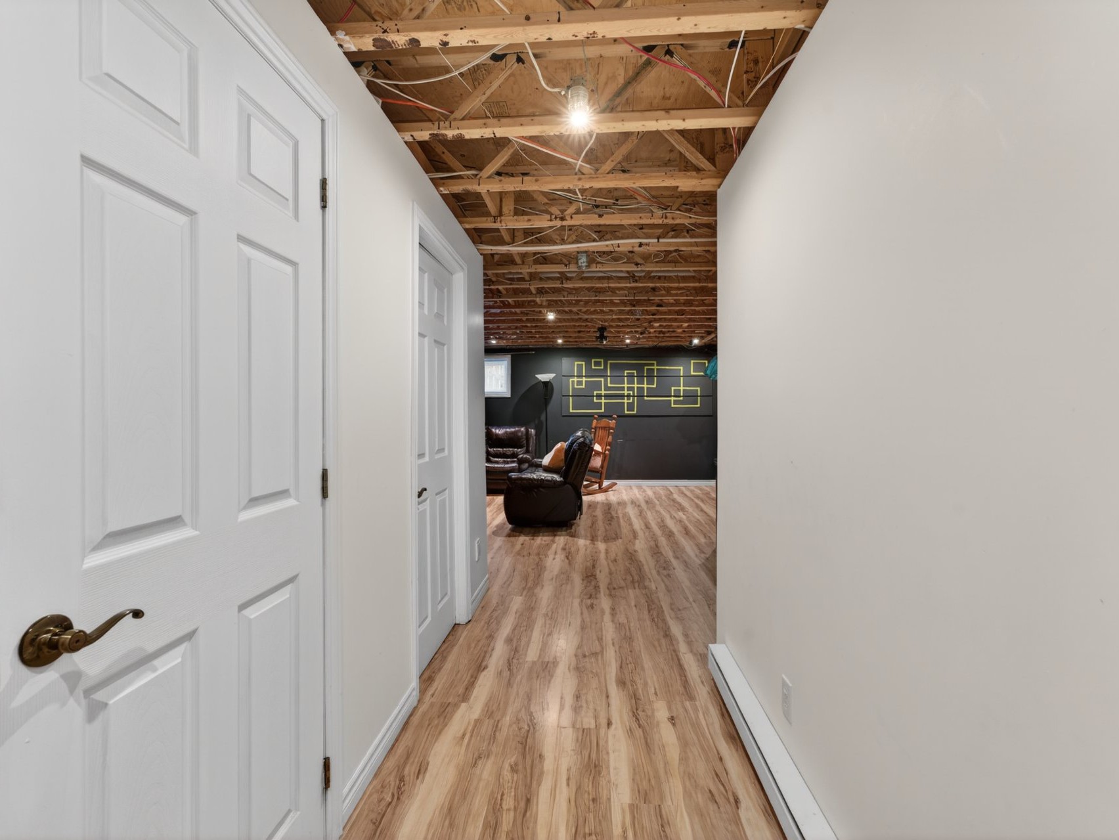
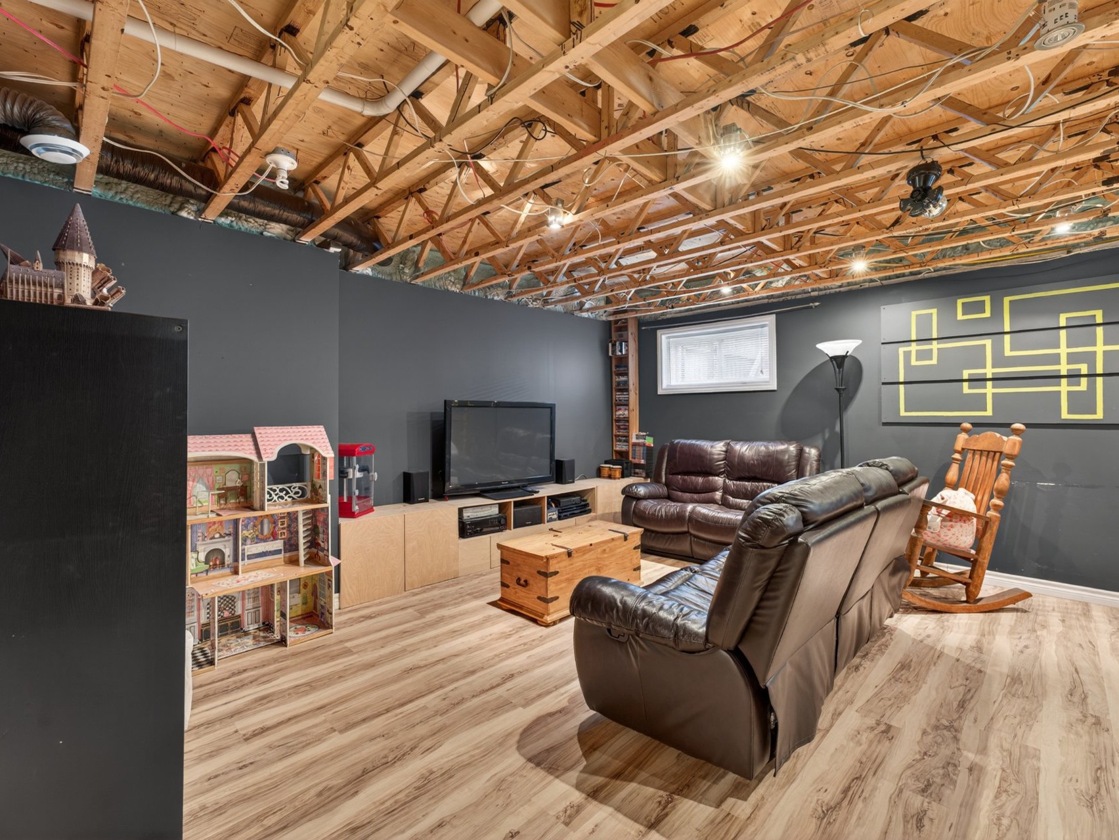
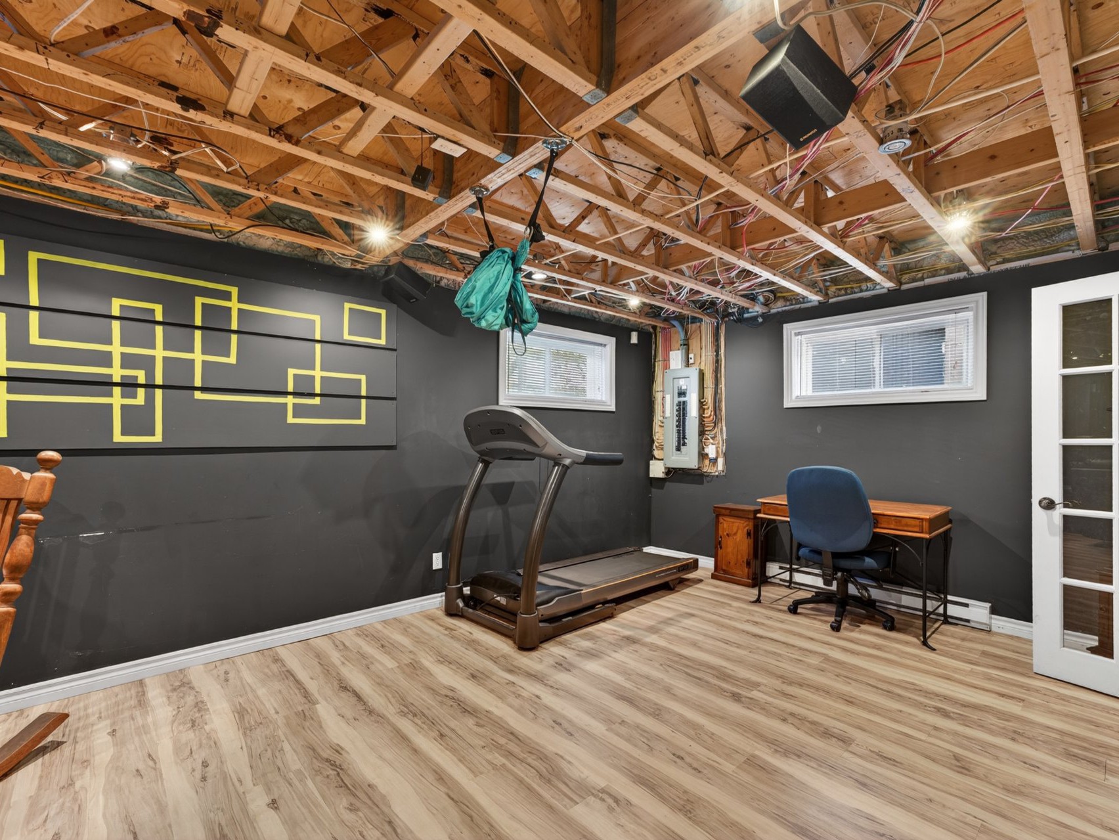
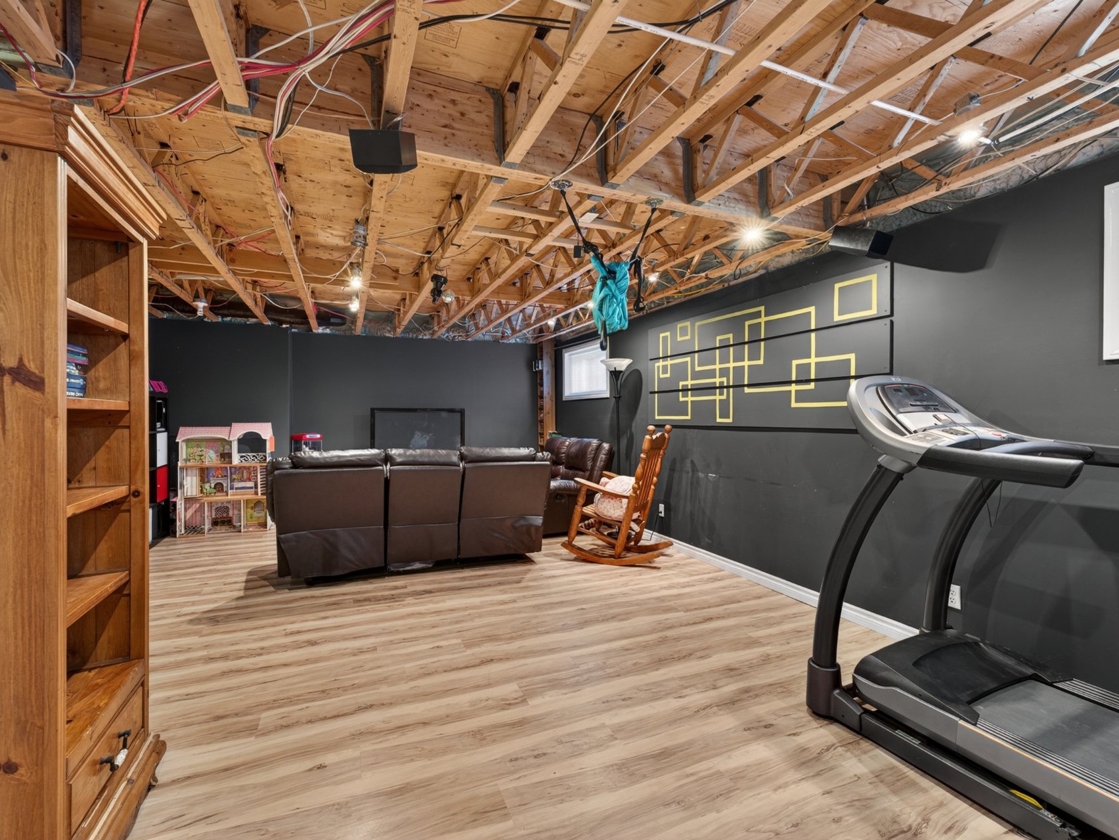
Family room(15.5x25 ft.)
Basement
Floating floor
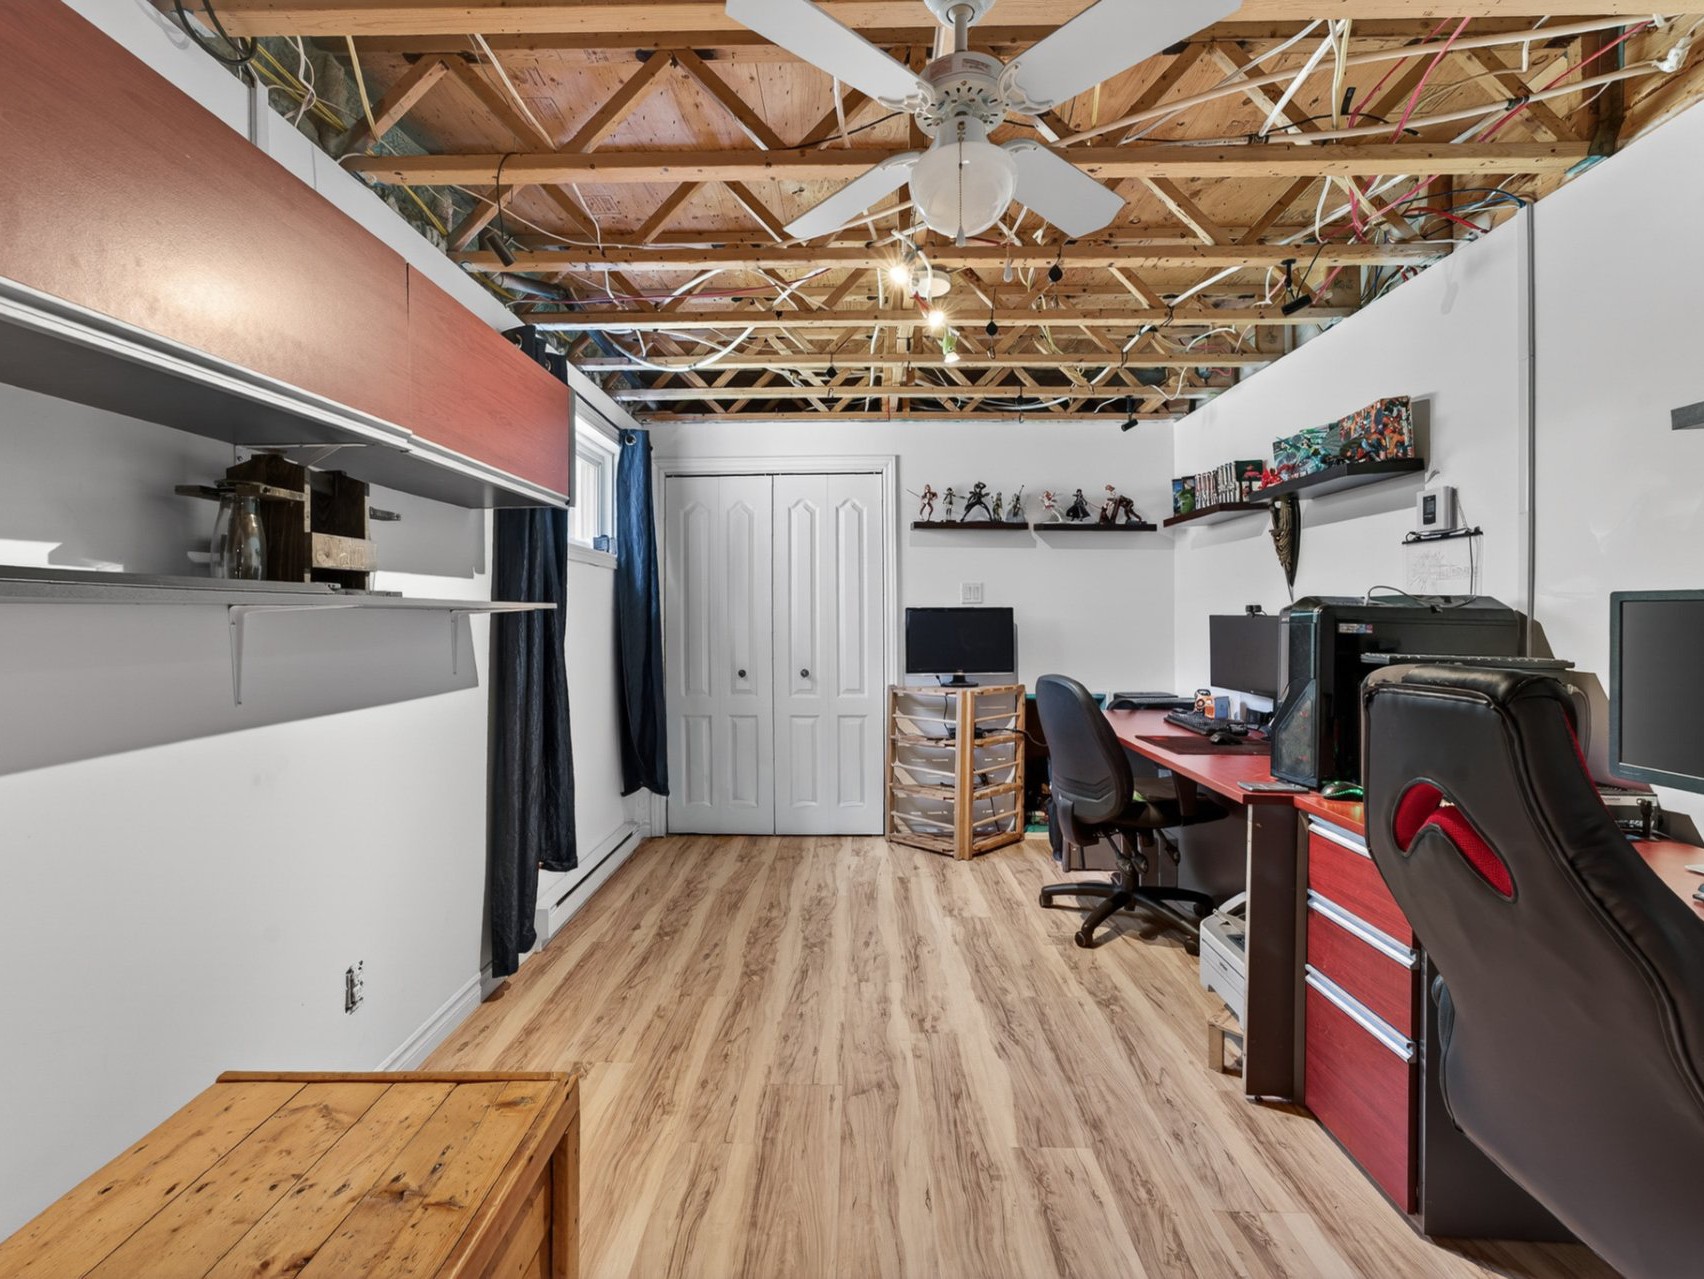
Bedroom(14x10 ft.)
Basement
Floating floor
(8x8 ft.)
Basement
Concrete
79 Rue de la Fougère , Trois-Rivières
12125574
Photos
79 Rue de la Fougère , Trois-Rivières
12125574
Photos
79 Rue de la Fougère , Trois-Rivières
12125574
Photos
79 Rue de la Fougère , Trois-Rivières
12125574